
Member Features
Find Real Estate Bargain!
Full foreclosure details
Home value, equity and ownership info
Find homes priced below market
Get full access with a FREE Account
Already a member?
$899,000
Listing Price5beds
4baths
4,122sqft
8,233sqft lot
12356 Montano Way, Castle Pines, CO 80108
Member Features
Find Real Estate Bargain!
Full foreclosure details
Home value, equity and ownership info
Find homes priced below market
Get full access with a FREE Account
Already a member?
For Sale
Off Market
Home type
Price / sqft
Year built
Home Details
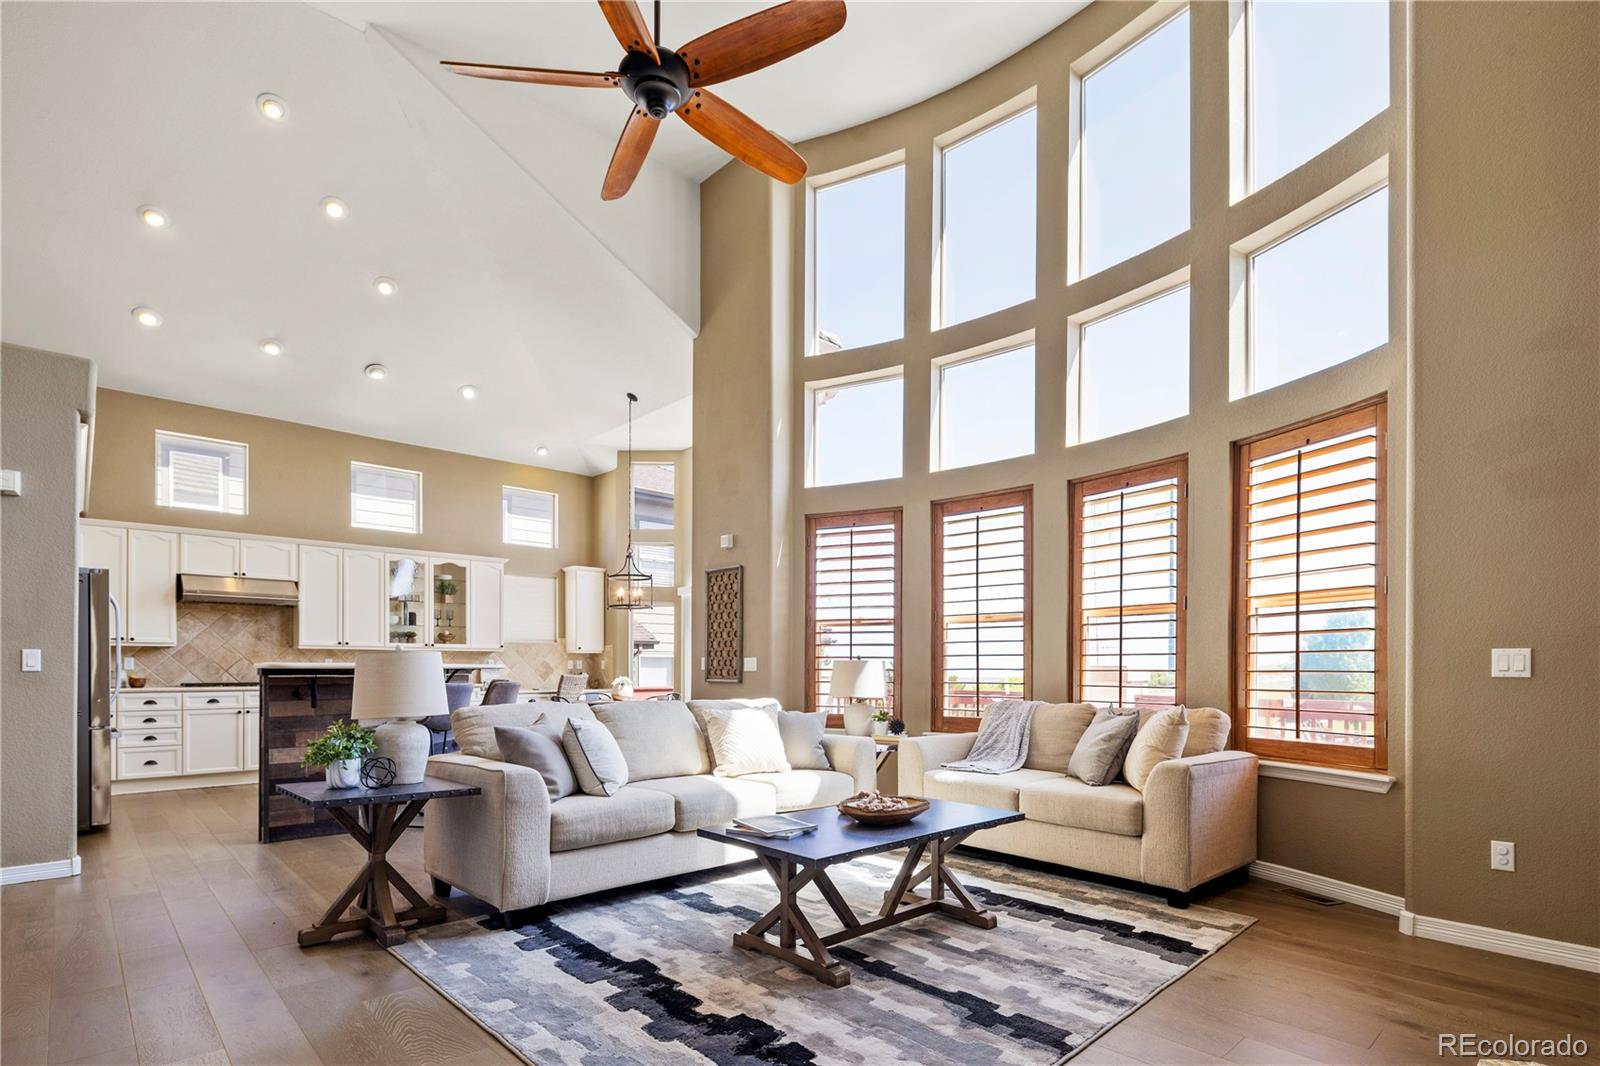
This beautiful home is located in the highly coveted Castle Pines North community. Features include 2 story ceilings, formal living/dining space, and a stunning great room with a cozy fireplace and a plethora of windows. The kitchen is well appointed including a gas range, eat-in dining, and walk-out to the large deck. Backing to open space, the deck is the perfect place to entertain, relax and even see some wildlife. A main floor primary suite is especially spacious, and private, including a 5 piece bathroom with a soaking tub and walk-in closet. The fully finished walk-out basement features an additional bedroom, 3/4 bathroom, large flex space and a wet bar. The location is fantastic with plenty of walking trails, neighborhood parks, community pool and clubhouse, and is just minutes from Daniels Gate Park, plenty of golf courses and all that Castle Pines has to offer.
Interior Details
4122
5
4
Has Heating:
Yes
Heating Type:
Central
Has Cooling:
Yes
Cooling Type:
Central
Has Fuel:
No
Fuel Type:
N/A
Has Basement:
No
Basement Type:
Full, Daylight
Has Flooring:
No
Flooring Type:
Covered
Has Fireplace:
Yes
Fireplace Type:
N/A
Property Details
8233
No
No
Type:
N/A
Location:
N/A
Status:
N/A
Number of Spaces:
N/A
No
No
No
No
Yes
No
No
Construction Details
N/A
Aluminum/vinyl
N/A
Gable/hip
Concrete
Tax History
Year
Amount
Land
Improvement
Percent Change
Assessment
2019
$4,326
$6,680
$36,210
--%
$42,890
2019
$4,326
$6,680
$36,210
--%
$42,890
2018
$4,042
$7,920
$31,600
--%
$39,520
2017
$3,797
$7,920
$31,600
--%
$39,520
2016
$4,253
$8,360
$30,510
--%
$38,870
2013
$4,339
$7,560
$26,420
--%
$33,980
2013
$4,339
$7,560
$26,420
--%
$33,980
2012
$4,309
$7,560
$26,040
--%
$33,600

Average Home Price in 80108
Nearby Properties
Zip Code
Price
Bed
Bath
Sqft
Lot
Sold Date
$1,172,728
$1,172,728
3 Beds
3 Baths
4,000 Sqft
11,282 Lot (sqft)
Sold 07/07/2026
$1,057,088
$1,057,088
4 Beds
3 Baths
3,946 Sqft
7,667 Lot (sqft)
Sold 09/29/2026
$785,000
3 Beds
2 Baths
4,138 Sqft
7,841 Lot (sqft)
Sold 06/13/2026
$899,000
5 Beds
4 Baths
4,122 Sqft
8,233 Lot (sqft)
Sold 09/29/2026
$999,000
5 Beds
3 Baths
4,155 Sqft
7,449 Lot (sqft)
Sold 10/05/2026
$1,150,000
$1,150,000
5 Beds
5 Baths
4,615 Sqft
10,672 Lot (sqft)
Sold 09/29/2026
$999,500
3 Beds
2 Baths
4,006 Sqft
9,191 Lot (sqft)
Sold 08/23/2026
$1,002,095
$1,002,095
4 Beds
3 Baths
3,561 Sqft
11,108 Lot (sqft)
Sold 10/06/2026
$889,000
4 Beds
3 Baths
3,705 Sqft
6,926 Lot (sqft)
Sold 09/29/2026
Calculators
Mortgage
Mortgage Calculator
Details for 12356 MONTANO WAY
Property Debt
Foreclosure Contact Details
Similar Homes Nearby

Guides for Montano Way

This blog post explores real estate trends in Omaha and nearby Nebraska cities, analyzing property values, sale prices, and market activity to guide buyers, sellers, and investors.



