
Member Features
Find Real Estate Bargain!
Full foreclosure details
Home value, equity and ownership info
Find homes priced below market
Get full access with a FREE Account
Already a member?
$375,000
Listing Price4beds
2baths
630sqft
5,481sqft lot
8553 Monroe Ct, Denver, CO 80229
Member Features
Find Real Estate Bargain!
Full foreclosure details
Home value, equity and ownership info
Find homes priced below market
Get full access with a FREE Account
Already a member?
For Sale
Off Market
Home type
Price / sqft
Year built
Home Details
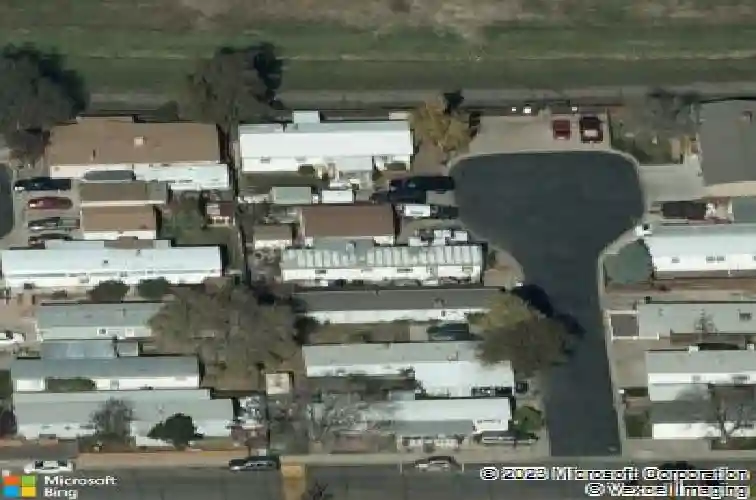
Welcome to Riverdale Farms! This newly built four bedroom, two bathroom manufactured home offers the perfect blend of modern comfort and convenience in a peaceful cul-de-sac setting. Designed with todays lifestyle in mind, the open floor plan provides seamless flow between the spacious living room, dining area, and contemporary kitchen. The kitchen features sleek finishes, ample cabinetry, and plenty of counter spaceideal for both everyday meals and entertaining.nnThe primary suite offers a private retreat with a well-appointed bathroom, while three additional bedrooms provide space for family, guests, or a home office. Both bathrooms are stylish and functional, offering quality finishes throughout.nnStep outside to enjoy the large deck, perfect for relaxing evenings, summer barbecues, or gatherings with friends. Car enthusiasts or hobbyists will appreciate the oversized two-car detached garage, offering extra space for storage or projects. The cul-de-sac location enhances privacy and reduces traffic, creating a safe and quiet environment.nnWith its combination of fresh, modern construction and thoughtful design, this home is move-in ready and waiting for its first owners. Dont miss the opportunity to make this brand new property in Riverdale Farms your very own!nnThe sale of this home includes both the house and the land meaning NO LOT RENT!
Interior Details
630
4
2
Has Heating:
Yes
Heating Type:
Forced Air With Air Conditioning
Has Cooling:
Yes
Cooling Type:
Central
Has Fuel:
No
Fuel Type:
N/A
Has Basement:
No
Basement Type:
N/A
Has Flooring:
No
Flooring Type:
N/A
Has Fireplace:
Yes
Fireplace Type:
N/A
Property Details
5481
No
No
Type:
Garage, Detached
Location:
N/A
Status:
N/A
Number of Spaces:
2
No
No
No
No
Yes
No
No
Construction Details
Mobile Home
N/A
N/A
N/A
N/A
Tax History
Year
Amount
Land
Improvement
Percent Change
Assessment
2019
$3,044
$2,570
$910
--%
$3,480
2019
$3,044
$2,570
$910
--%
$3,480
2018
$375
$2,590
$960
--%
$3,550
2017
$434
$2,590
$960
--%
$3,550
2016
$480
$2,870
$1,660
--%
$4,530
2014
$396
$2,870
$1,240
--%
$4,110
2013
$391
$2,870
$1,240
--%
$4,110
2012
$449
$2,790
$1,240
--%
$4,030

Average Home Price in 80229
Nearby Properties
Zip Code
Price
Bed
Bath
Sqft
Lot
Sold Date
$375,000
$375,000
4 Beds
2 Baths
630 Sqft
5,481 Lot (sqft)
Sold 10/13/2026
Calculators
Mortgage
Mortgage Calculator
Details for 8553 MONROE CT
Property Debt
Foreclosure Contact Details
Similar Homes Nearby


Guides for Monroe Ct

In August 2024, Denver saw a 15% YoY rise in pre-foreclosures. Aurora had a 71% surge from July. Fort Collins showed stability with just 1 case, while Lakewood doubled YoY. Colorado Springs reported a 10% drop YoY. Each city reveals unique housing dynamics in Colorado.


