Member Features
Find Real Estate Bargain!
Full foreclosure details
Home value, equity and ownership info
Find homes priced below market
Get full access with a FREE Account
Already a member?
$419,990
Listing Price--beds
--baths
1,682sqft
12,166sqft lot
160 E Monmouth Ave, Sewell, NJ 08080
Member Features
Find Real Estate Bargain!
Full foreclosure details
Home value, equity and ownership info
Find homes priced below market
Get full access with a FREE Account
Already a member?
For Sale
Pending
Home type
Price / sqft
Year built
Home Details
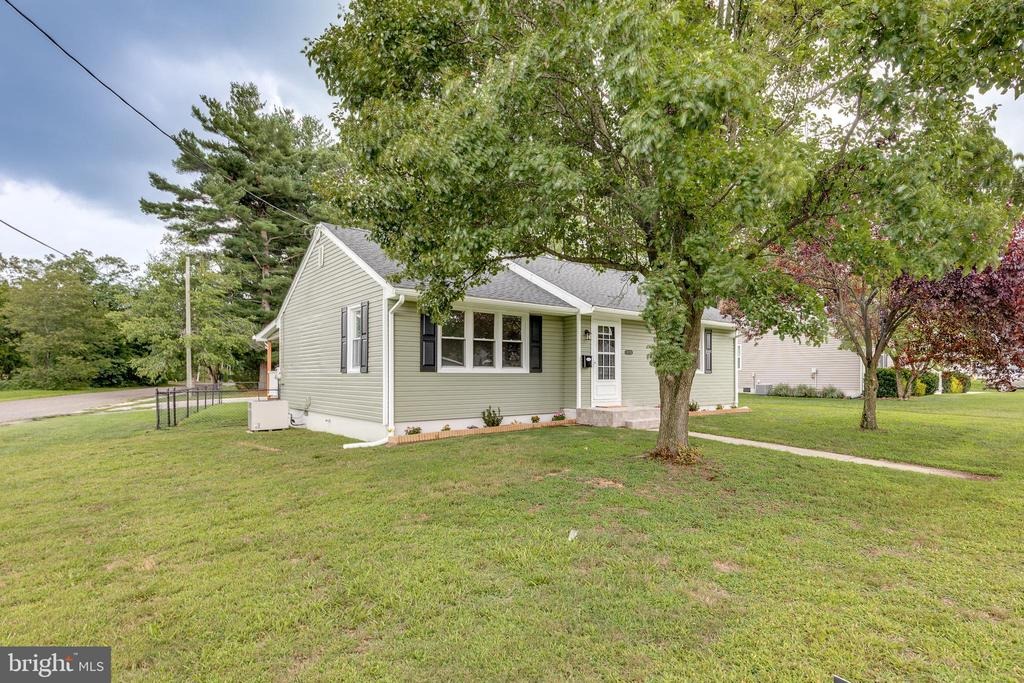
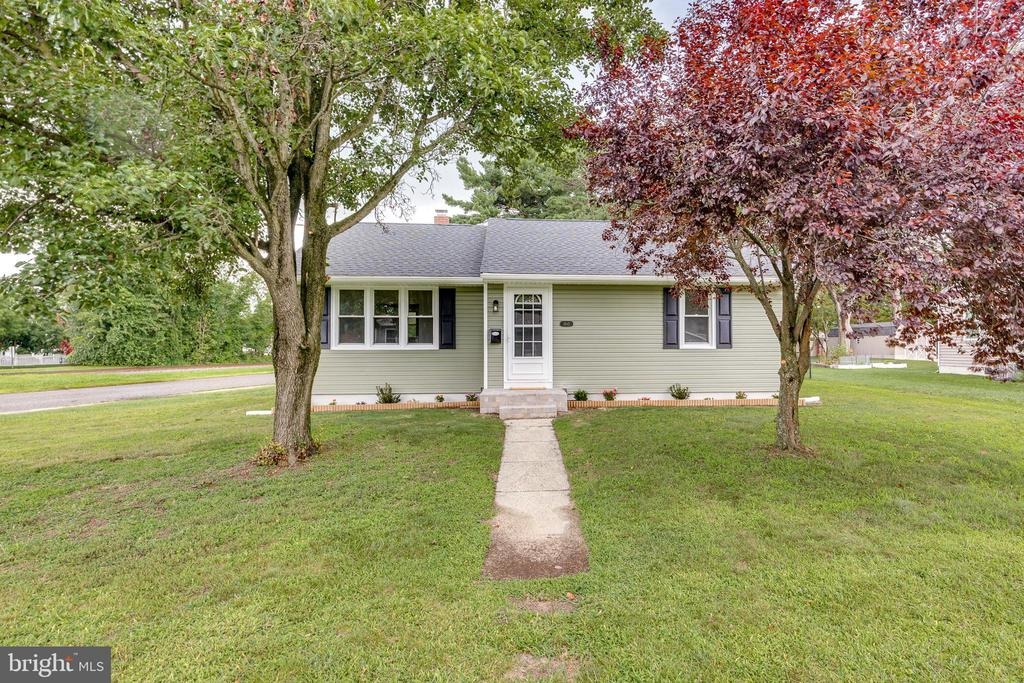
Welcome to this meticulously renovated 4-bedroom, 2-bathroom home in the highly desirable Sewell area, located within the sought-after Clearview Regional School District! Thoughtfully updated from top to bottom, this move-in-ready home offers a flexible layout featuring three traditional bedrooms plus an additional pass-through bedroom that can also serve as the perfect home office, nursery, guest room, or flex space. Enjoy added peace of mind with a brand-new roof and newer mechanicals. The stunning kitchen is the centerpiece of the home, complete with quartz countertops, beautiful shaker-style cabinetry, stainless steel appliances, and generous cabinet space. Luxury vinyl plank flooring flows throughout, complemented by two beautifully updated bathrooms and the convenience of in-unit laundry. A finished attic provides additional versatile space ideal for storage, a playroom, hobby room, or home workspace. Situated on a spacious corner lot, the property also features a long private driveway, detached full-size garage, and a large fully fenced backyard-perfect for entertaining, pets, or outdoor enjoyment. Combining modern finishes, functional living spaces, and an unbeatable location, this home is one you won't want to miss!
Interior Details
1682
N/A
N/A
Has Heating:
No
Heating Type:
N/A
Has Cooling:
No
Cooling Type:
N/A
Has Fuel:
No
Fuel Type:
N/A
Has Basement:
No
Basement Type:
N/A
Has Flooring:
No
Flooring Type:
N/A
Has Fireplace:
Yes
Fireplace Type:
N/A
Property Details
12166
No
No
Type:
N/A
Location:
N/A
Status:
N/A
Number of Spaces:
N/A
N/A
N/A
N/A
N/A
N/A
N/A
N/A
Construction Details
N/A
N/A
N/A
N/A
N/A
Tax History
Year
Amount
Land
Improvement
Percent Change
Assessment
2020
$4,992
$39,200
$103,600
--%
$142,800
2019
$4,908
$39,200
$103,600
--%
$142,800
2018
$4,838
$39,200
$103,600
--%
$142,800
2017
$4,765
$39,200
$103,600
--%
$142,800
2016
$4,460
$39,200
$103,600
--%
$142,800
2013
$4,068
$39,200
$103,600
--%
$142,800
2013
$4,068
$39,200
$103,600
--%
$142,800
2012
$3,962
$39,200
$103,600
--%
$142,800

Average Home Price in 08080
Nearby Properties
Zip Code
Price
Bed
Bath
Sqft
Lot
Sold Date
$424,496
$424,496
-- Beds
-- Baths
1,548 Sqft
32,252 Lot (sqft)
Sold 10/13/2026
$169,196
$169,196
-- Beds
-- Baths
1,516 Sqft
7,501 Lot (sqft)
Sold 10/13/2026
$419,990
$419,990
-- Beds
-- Baths
1,682 Sqft
12,166 Lot (sqft)
Sold 10/13/2026
$400,501
$400,501
-- Beds
-- Baths
1,892 Sqft
8,999 Lot (sqft)
Sold NaN/NaN/NaN