

Member Features
Find Real Estate Bargain!
Full foreclosure details
Home value, equity and ownership info
Find homes priced below market
Get full access with a FREE Account
Already a member?
$3,400,000
Listing Price6beds
5baths
4,576sqft
49,658sqft lot
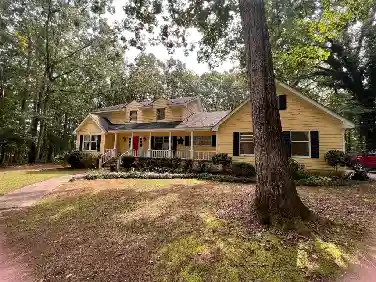
1010 Monfort Ct, Greensboro, GA 30642
Member Features
Find Real Estate Bargain!
Full foreclosure details
Home value, equity and ownership info
Find homes priced below market
Get full access with a FREE Account
Already a member?
For Sale
Off Market
Home type
Price / sqft
Year built
Home Details
PRIVACY. CRAFTSMANSHIP. LIFESTYLE. NEW CUSTOM HOME PERFECTLY POSITIONED ON OVER AN ACRE ALONG HOLE #1 OF THE COVE AT THE NATIONAL COURSE, SET ON ONE OF THE MOST PRIVATE GOLF FRONT HOMESITES IN REYNOLDS LAKE OCONEE, OFFERING SWEEPING FAIRWAY VIEWS AND A THOUGHTFULLY DESIGNED FLOOR PLAN THAT TAKES FULL ADVANTAGE OF ITS SETTING. As you step inside, the view extends straight through the home to the golf course beyond, reinforcing a design centered around light, openness, and connection to the outdoors. Light oak flooring, soaring ceilings, architectural wood beams, and expansive sliding glass doors flood the home with natural light while creating a seamless transition to the outdoor living spaces, providing a warm, sophisticated backdrop for everyday living and entertaining. The dining room flows seamlessly into the chef's kitchen, complete with a large entertaining island, beautiful bar area, premium appliances, and a scullery prep kitchen designed to keep gatherings effortless. Outdoor living spans the entire rear of the home with sliding glass doors opening to a covered porch with a stacked stone fireplace, outdoor dining area, built in grilling station, heated infinity edge pool with automatic cover, and an expansive pool deck overlooking the course. The primary suite occupies its own wing on the main level and features golf course views, a stacked stone fireplace, dual walk in closets, heated floors, separate vanities, a soaking tub, and an oversized shower with dual shower
Interior Details
4576
6
5
Has Heating:
Yes
Heating Type:
Central
Has Cooling:
Yes
Cooling Type:
Central
Has Fuel:
No
Fuel Type:
N/A
Has Basement:
No
Basement Type:
N/A
Has Flooring:
No
Flooring Type:
Hardwood
Has Fireplace:
Yes
Fireplace Type:
N/A
Property Details
49658
No
No
Type:
Garage, Attached
Location:
N/A
Status:
N/A
Number of Spaces:
0
No
No
No
No
No
No
No
Construction Details
N/A
Vinyl
N/A
Gable
Composition Shingle
Tax History
Year
Amount
Land
Improvement
Percent Change
Assessment
2020
$973
$45,000
$0
--%
$45,000
2019
$991
$45,000
$0
--%
$45,000
2018
$991
$45,000
$0
--%
$45,000
2017
$932
$45,000
$0
--%
$45,000
2016
$932
$45,000
$0
--%
$45,000

Average Home Price in 30642
Nearby Properties
Zip Code
Price
Bed
Bath
Sqft
Lot
Sold Date
$3,495,000
$3,495,000
5 Beds
5 Baths
4,020 Sqft
35,719 Lot (sqft)
Sold 09/29/2026
$1,795,000
$1,795,000
4 Beds
4 Baths
4,450 Sqft
8,276 Lot (sqft)
Sold 10/27/2026
$3,400,000
$3,400,000
6 Beds
5 Baths
4,576 Sqft
49,658 Lot (sqft)
Sold 11/02/2026
Calculators
Mortgage
Mortgage Calculator
Details for 1010 MONFORT CT
Property Debt
Foreclosure Contact Details
Similar Homes Nearby

Guides for Monfort Ct

In Greensboro, NC, real estate trends indicate a decreasing average property value and sale price as of February 2024 while maintaining consistent market activity. Property values in the city indicate an affordable entry point for homebuying in comparison to neighboring areas.



