Member Features
Find Real Estate Bargain!
Full foreclosure details
Home value, equity and ownership info
Find homes priced below market
Get full access with a FREE Account
Already a member?
$709,868
Listing Price5beds
4.5baths
4,320sqft
8,022sqft lot
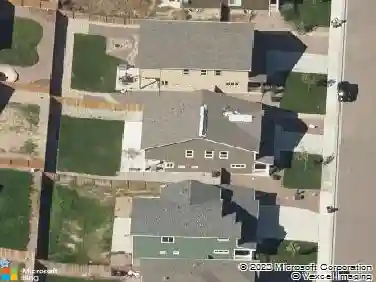
5910 Monashee Ct, Colorado Springs, CO 80924
Member Features
Find Real Estate Bargain!
Full foreclosure details
Home value, equity and ownership info
Find homes priced below market
Get full access with a FREE Account
Already a member?
For Sale
Off Market
Home type
Price / sqft
Year built
Home Details
Spacious 5-bedroom, 5-bath two-story home with finished basement and 3-car tandem garage in Wolf Ranch in District 20, set on a low-maintenance cul-de-sac lot. A dramatic two-story entry with niches and curved staircase leads into the heart of the home, gourmet island kitchen with counter bar, cabinets with pullouts, granite counters, walk-in pantry, stainless appliances including a gas range and double ovens, open to the dining nook and great room with gas fireplace, built-in shelves, and rich wood floors that carry through much of the main level. Upstairs, the primary suite features a tray ceiling, walk-in closet, a spa-like 5-piece bath with separate vanities, make-up area, soaking tub, and oversized shower with seat. Two additional bedrooms share a Jack-and-Jill bath and each have walk-in closets, while a third upper bedroom enjoys its own en-suite bath; convenient upper-level laundry with tile floor sits near the bedrooms, along with a large walk-in storage closet. On the main level, a large front office with adjacent powder bath and its own exterior entrance is ideal for a home-based business, private workspace, guest space, caregiver, or client meetings. A formal dining room with tray ceiling and buffet recess sits just off the kitchen, and a mud room with custom cubbies connects to the garage and offers a convenient landing zone. The finished basement adds a large rec room with a cozy niche for media or play and a custom wet bar with driftwood-look tile, granite count
Interior Details
4320
5
4.5
Has Heating:
Yes
Heating Type:
Forced Air With Air Conditioning
Has Cooling:
Yes
Cooling Type:
Central
Has Fuel:
No
Fuel Type:
N/A
Has Basement:
No
Basement Type:
Partial
Has Flooring:
No
Flooring Type:
N/A
Has Fireplace:
Yes
Fireplace Type:
N/A
Property Details
8022
Yes
Yes
Type:
Garage, Attached
Location:
N/A
Status:
N/A
Number of Spaces:
2
No
No
No
No
No
No
No
Construction Details
Multi-level
Wood Siding
N/A
Gable
Composition Shingle
Tax History
Year
Amount
Land
Improvement
Percent Change
Assessment
2019
$4,470
$6,610
$30,230
--%
$36,840
2019
$4,470
$6,610
$30,230
--%
$36,840
2018
$3,898
$6,470
$25,340
--%
$31,810
2017
$3,891
$6,470
$25,340
--%
$31,810
2016
$4,143
$7,040
$27,990
--%
$35,030
2014
$1,402
$11,850
$0
--%
$11,850
2013
$34
$11,850
$0
--%
$11,850

Average Home Price in 80924
Nearby Properties
Zip Code
Price
Bed
Bath
Sqft
Lot
Sold Date
$755,900
4 Beds
3.5 Baths
3,897 Sqft
7,014 Lot (sqft)
Sold 09/23/2026
$681,558
5 Beds
3.5 Baths
3,758 Sqft
9,357 Lot (sqft)
Sold 08/03/2026
$659,407
4 Beds
3.5 Baths
3,750 Sqft
6,211 Lot (sqft)
Sold 06/23/2026
$769,925
5 Beds
5 Baths
3,830 Sqft
7,800 Lot (sqft)
Sold 05/22/2026
$778,137
4 Beds
3 Baths
3,948 Sqft
11,400 Lot (sqft)
Sold 05/14/2026
$709,868
5 Beds
4.5 Baths
4,320 Sqft
8,022 Lot (sqft)
Sold 10/13/2026
$709,358
5 Beds
3.5 Baths
3,876 Sqft
8,000 Lot (sqft)
Sold 10/13/2026
$749,000
5 Beds
4 Baths
4,398 Sqft
6,767 Lot (sqft)
Sold 11/15/2025
$749,808
4 Beds
3.5 Baths
3,884 Sqft
7,473 Lot (sqft)
Sold 10/13/2026