Member Features
Find Real Estate Bargain!
Full foreclosure details
Home value, equity and ownership info
Find homes priced below market
Get full access with a FREE Account
Already a member?
$599,000
Listing Price3beds
2baths
2,379sqft
10,019sqft lot
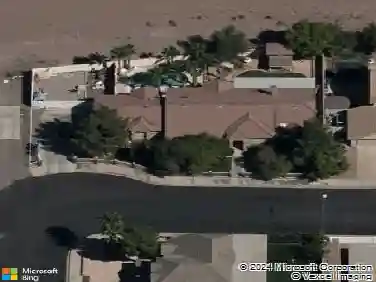
584 Mona Ln, Henderson, NV 89015
Member Features
Find Real Estate Bargain!
Full foreclosure details
Home value, equity and ownership info
Find homes priced below market
Get full access with a FREE Account
Already a member?
For Sale
Off Market
Home type
Price / sqft
Year built
Home Details
Desert living meets resort-style comfort in this beautifully maintained single-story home with NO HOA, offering 4 BRs, 4 baths & 2,379 sq.ft. Unique architectural details make this home truly special, featuring wood beam ceilings, tile and LVP flooring, and seamless indoor/outdoor entertaining spaces. The updated kitchen includes butcher block countertops, large island & all appliances convey. Spacious primary suite offers a renovated accessible bath with oversized tiled shower & dual vanities. Step outside to your private backyard retreat with sparkling pool/spa, mature landscaping, turf yard, RV parking, rooftop access, and indoor courtyard complete with built-in gas brick grill and spiral staircase to rooftop deck. Recent updates include newer ACs, exterior paint, pool equipment, water heater, flooring, patio surfaces & more. A rare blend of character, comfort & functionality.
Interior Details
2379
3
2
Has Heating:
Yes
Heating Type:
Forced Air With Air Conditioning
Has Cooling:
Yes
Cooling Type:
Central
Has Fuel:
No
Fuel Type:
N/A
Has Basement:
No
Basement Type:
N/A
Has Flooring:
No
Flooring Type:
Carpet
Has Fireplace:
Yes
Fireplace Type:
N/A
Property Details
10019
Yes
Yes
Type:
Garage, Attached
Location:
N/A
Status:
N/A
Number of Spaces:
2
No
Yes
No
No
No
No
No
Construction Details
Conventional
Frame/stucco
N/A
N/A
Builtup (layered Asphalt)
Tax History
Year
Amount
Land
Improvement
Percent Change
Assessment
2021
$1,562
$25,358
$45,416
--%
$70,774
2020
$1,517
$24,150
$45,497
--%
$69,647
2019
$1,490
$24,150
$44,499
--%
$68,649
2018
$1,818
$16,905
$45,846
--%
$62,751
2017
$1,395
$16,905
$46,972
--%
$63,877
2014
$1,349
$10,063
$46,800
--%
$56,862
2013
$1,312
$10,063
$35,120
--%
$45,183

Average Home Price in 89015
Nearby Properties
Zip Code
Price
Bed
Bath
Sqft
Lot
Sold Date
$660,858
3 Beds
2.5 Baths
2,471 Sqft
8,838 Lot (sqft)
Sold 10/08/2026
$459,076
$459,076
4 Beds
3 Baths
2,179 Sqft
7,405 Lot (sqft)
Sold 09/29/2026
$555,133
4 Beds
3 Baths
2,703 Sqft
6,856 Lot (sqft)
Sold 08/14/2026
$663,230
4 Beds
3 Baths
2,431 Sqft
10,001 Lot (sqft)
Sold 07/07/2026
$461,125
$461,125
4 Beds
3 Baths
2,262 Sqft
7,841 Lot (sqft)
Sold 06/08/2026
$531,400
3 Beds
2.5 Baths
2,462 Sqft
4,670 Lot (sqft)
Sold 05/22/2026
$604,950
4 Beds
3 Baths
2,703 Sqft
4,265 Lot (sqft)
Sold 05/22/2026
$674,950
4 Beds
3 Baths
2,431 Sqft
7,423 Lot (sqft)
Sold 10/13/2026
$750,000
4 Beds
3 Baths
2,431 Sqft
8,594 Lot (sqft)
Sold 10/02/2026