
Member Features
Find Real Estate Bargain!
Full foreclosure details
Home value, equity and ownership info
Find homes priced below market
Get full access with a FREE Account
Already a member?
$249,900
Listing Price4beds
2baths
1,140sqft
7,405sqft lot
7414 Mohawk St, Westland, MI 48185
Member Features
Find Real Estate Bargain!
Full foreclosure details
Home value, equity and ownership info
Find homes priced below market
Get full access with a FREE Account
Already a member?
For Sale
Off Market
Home type
Price / sqft
Year built
Home Details


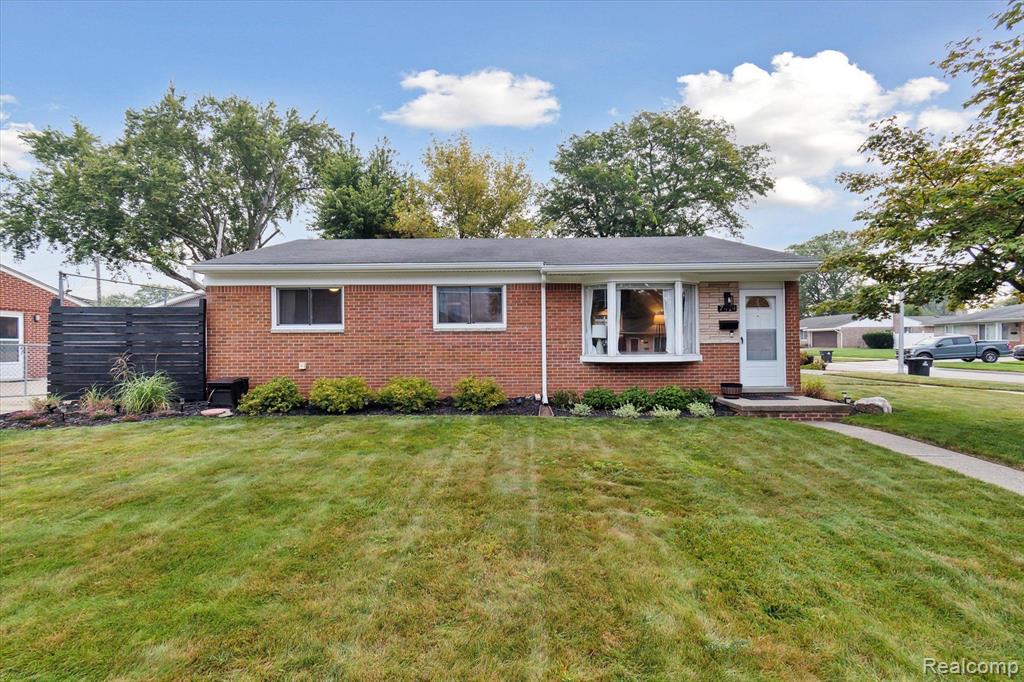
This beautiful 4-bedroom ranch features a partially finished basement, adding a versatile living space and a large storage area. The home sits on a spacious corner lot with a large front and side yard. Enjoy a comfortable patio and backyard perfect for hosting gatherings with family and friends. Centrally located at Wayne and Warren, the home is just minutes from Westland Mall, grocery stores, local shops, Central City Park, Tattan Park, and a nearby splash pad. Its also within 10 minutes of downtown Plymouth, Ford Road, Livonia, and Hines Drive. Part of the highly desired Tonquish Subdivision, this neighborhood offers friendly neighbors and tree-lined streets for enjoyable walks. Recent upgrades include a fully finished basement in 2020, new windows installed in August 2023 (with a warranty), a new water heater (January 2021), furnace and AC (November 2021), and exterior updates such as new gutters, trim, soffit (December 2021), garage siding and gutters (June 2023), and a concrete patio (June 2020). The home also boasts fresh landscaping (2023) and a smart thermostat for added convenience. The sellers are providing a certificate of occupancy, making this home move-in ready. ***Items excluded from the sale: metal shelving in the garage, two ring cameras, garage fridge, curtains in bedroom one, office curtains, front room curtains, basement fridge, basement stand up freezer, basement freezer chest, basement wine fridge, shelving attached to the walls in the basement. BATVAI
Interior Details
1140
4
2
Has Heating:
Yes
Heating Type:
Forced Air With Air Conditioning
Has Cooling:
Yes
Cooling Type:
N/A
Has Fuel:
No
Fuel Type:
N/A
Has Basement:
No
Basement Type:
Basement (unspecified)
Has Flooring:
No
Flooring Type:
N/A
Has Fireplace:
Yes
Fireplace Type:
N/A
Property Details
7405
Yes
No
Type:
N/A
Location:
N/A
Status:
N/A
Number of Spaces:
N/A
N/A
N/A
N/A
N/A
N/A
N/A
N/A
Construction Details
Ranch
N/A
N/A
N/A
N/A
Tax History
Year
Amount
Land
Improvement
Percent Change
Assessment
2018
$2,994
$0
$0
--%
$71,800
2019
$3,409
$0
$0
--%
$68,400
2018
$2,994
$0
$0
--%
$62,100
2017
$3,255
$0
$0
--%
$60,500
2016
$3,865
$0
$0
--%
$59,600
2014
$2,361
$0
$0
--%
$47,850
2013
$2,129
$0
$0
--%
$46,640
2012
$2,267
$0
$0
--%
$47,300

Average Home Price in 48185
Nearby Properties
Zip Code
Price
Bed
Bath
Sqft
Lot
Sold Date
$125,374
$125,374
-- Beds
1 Baths
972 Sqft
6,534 Lot (sqft)
Sold 08/12/2026
$298,000
$298,000
-- Beds
1 Baths
1,215 Sqft
6,970 Lot (sqft)
Sold 10/06/2026
$250,752
$250,752
-- Beds
1.5 Baths
1,001 Sqft
8,276 Lot (sqft)
Sold 10/06/2026
$256,326
$256,326
3 Beds
1 Baths
1,199 Sqft
7,841 Lot (sqft)
Sold 10/06/2026
$229,750
$229,750
3 Beds
1 Baths
1,088 Sqft
6,098 Lot (sqft)
Sold 09/29/2026
$210,412
$210,412
-- Beds
1.5 Baths
1,264 Sqft
6,098 Lot (sqft)
Sold 10/06/2026
$252,542
$252,542
-- Beds
1.5 Baths
1,088 Sqft
6,098 Lot (sqft)
Sold 10/06/2026
$213,280
$213,280
-- Beds
1.5 Baths
1,088 Sqft
6,098 Lot (sqft)
Sold 09/29/2026
$225,000
$225,000
-- Beds
1 Baths
992 Sqft
7,405 Lot (sqft)
Sold 10/05/2026