Member Features
Find Real Estate Bargain!
Full foreclosure details
Home value, equity and ownership info
Find homes priced below market
Get full access with a FREE Account
Already a member?
$1,390,000
Listing Price5beds
2baths
3,246sqft
12,332sqft lot
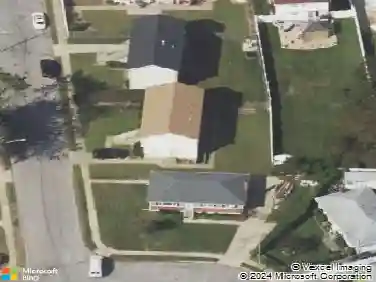
565 Mohawk Rd, West Hempstead, NY 11552
Member Features
Find Real Estate Bargain!
Full foreclosure details
Home value, equity and ownership info
Find homes priced below market
Get full access with a FREE Account
Already a member?
For Sale
Pending
Off Market
Home type
Price / sqft
Year built
Home Details
Exceptional custom expanded ranch home in the heart of the desirable Malverne Oaks South section of West Hempstead.nnThis pristine home features five bedrooms, two full spa baths and a main floor powder room. Main floor boasts vaulted ceilings that extend to the second level with custom wood moldings, casings and railings throughout. Entry foyer has a coat closet and separate half bath/powder room. The spacious formal living room has a custom wood burning fireplace clad floor to ceiling in New England stone veneer. The oversized great room on main floor has room for a generous lounge area as well as an alternative dining space. Custom kitchen features hardwood cabinets, modern appliances and granite countertops with eat-in breakfast space around peninsula. The formal dining room is washed with natural light from custom arched windows. Adjacent to dining room is a spacious office/den that could be used as an additional bedroom.nnPrimary bedroom suite feels like a luxury hotel accommodation with a private entry foyer, on suite full spa bath with separate jacuzzi soaking tub and stand-up shower, large custom walk-in closets, vaulted ceiling and custom window seat.nnSecond level has two generous bedrooms, a full spa bath with a double sink, tub and shower and an additional bedroom with on suite laundry room.
Interior Details
3246
5
2
Has Heating:
Yes
Heating Type:
Central
Has Cooling:
Yes
Cooling Type:
Central
Has Fuel:
Yes
Fuel Type:
Oil
Has Basement:
No
Basement Type:
Full
Has Flooring:
No
Flooring Type:
N/A
Has Fireplace:
Yes
Fireplace Type:
N/A
Property Details
12332
Yes
Yes
Type:
Garage, Attached
Location:
N/A
Status:
N/A
Number of Spaces:
1
N/A
N/A
N/A
N/A
N/A
N/A
N/A
Construction Details
Ranch
Aluminum/vinyl
N/A
N/A
Other (not Classified)
Tax History
Year
Amount
Land
Improvement
Percent Change
Assessment
2019
$17,744
$230
$420
--%
$650
2019
$17,744
$624
$433
--%
$1,057
2018
$16,622
$624
$433
--%
$1,057
2016
$14,953
$624
$433
--%
$1,057
2016
$14,953
$624
$573
--%
$1,197
2014
$14,743
$624
$693
--%
$1,317
2014
$14,743
$658
$730
--%
$1,388
2012
$14,752
$699
$775
--%
$1,474

Average Home Price in 11552
Nearby Properties
Zip Code
Price
Bed
Bath
Sqft
Lot
Sold Date
$1,390,000
$1,390,000
5 Beds
2 Baths
3,246 Sqft
12,332 Lot (sqft)
Sold 10/26/2026
$1,031,313
$1,031,313
4 Beds
4 Baths
3,150 Sqft
6,000 Lot (sqft)
Sold NaN/NaN/NaN
$1,299,999
$1,299,999
4 Beds
4 Baths
2,957 Sqft
8,470 Lot (sqft)
Sold 10/13/2026
$1,250,000
$1,250,000
-- Beds
2.5 Baths
2,760 Sqft
8,000 Lot (sqft)
Sold 10/27/2026
$1,690,000
$1,690,000
6 Beds
4 Baths
3,056 Sqft
9,184 Lot (sqft)
Sold 10/13/2026