
Member Features
Find Real Estate Bargain!
Full foreclosure details
Home value, equity and ownership info
Find homes priced below market
Get full access with a FREE Account
Already a member?
$1,350,000
Listing Price4beds
4.5baths
4,440sqft
44,431sqft lot
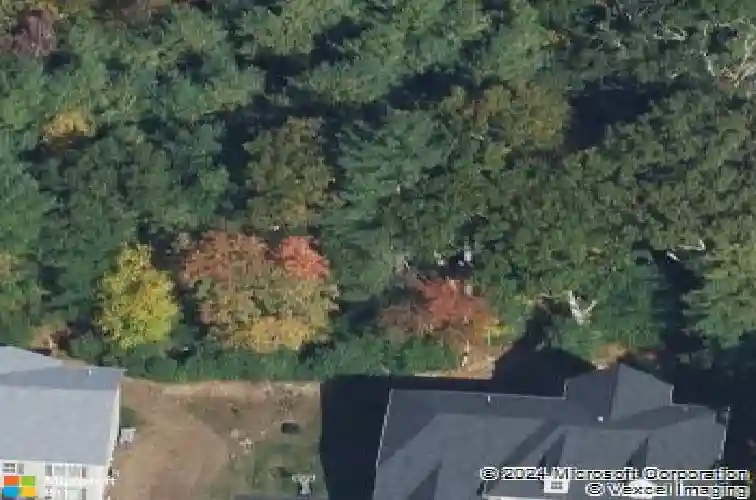
208 Mohawk Path, Holliston, MA 01746
Member Features
Find Real Estate Bargain!
Full foreclosure details
Home value, equity and ownership info
Find homes priced below market
Get full access with a FREE Account
Already a member?
For Sale
Off Market
Home type
Price / sqft
Year built
Home Details
Grand, elegant, and exceptionally well-sited at the end of a quiet cul-de-sac in one of Hollistons most coveted neighborhoods, this beautifully appointed home offers a brilliant blend of luxury, space, privacy, and New England charm with over $170,000 in upgrades since 2023. A gracious two-story foyer welcomes you with a dramatic double bridal staircase with wrought-iron railings, upgraded hardwood floors, custom columns, millwork, and an elegant stone faade. The impressive gourmet kitchen features custom cherry cabinetry, NEW stainless steel appliances, a generous granite island and dining area, with French doors opening to a private deck overlooking the wooded backyard. A spacious mudroom off the three-car garage is perfectly suited for New England living. The first floor offers a formal dining room, living room, family room, private office, and powder room. Upstairs, four spacious bedrooms each feature their own en-suite full bathroom and walk-in closets, complemented by an oversized laundry room. Set on a private lot, the home also offers a private path to the popular Holliston Rail Trail for walking, running, and biking. A rare opportunity to own a substantial, beautifully upgraded home in one of Hollistons most desirable neighborhoods-offering the space, finishes, privacy, and lifestyle of a luxury property at an exceptional value.
Interior Details
4440
4
4.5
Has Heating:
Yes
Heating Type:
Forced Air With Air Conditioning
Has Cooling:
Yes
Cooling Type:
N/A
Has Fuel:
Yes
Fuel Type:
Gas
Has Basement:
No
Basement Type:
Full
Has Flooring:
No
Flooring Type:
N/A
Has Fireplace:
Yes
Fireplace Type:
N/A
Property Details
44431
No
No
Type:
Garage, Attached
Location:
N/A
Status:
N/A
Number of Spaces:
0
N/A
N/A
N/A
N/A
N/A
N/A
N/A
Construction Details
Colonial
Aluminum/vinyl
N/A
Hip
Asphalt
Tax History
Year
Amount
Land
Improvement
Percent Change
Assessment
2020
$18,126
$255,500
$706,100
--%
$961,600
2019
$17,966
$248,000
$706,100
--%
$954,100
2018
$17,813
$248,000
$706,100
--%
$954,100
2017
$17,835
$260,700
$702,300
--%
$963,000
2016
$13,504
$243,600
$475,100
--%
$718,700

Average Home Price in 01746
Nearby Properties
Zip Code
Price
Bed
Bath
Sqft
Lot
Sold Date
$1,529,235
$1,529,235
4 Beds
3.5 Baths
4,643 Sqft
40,075 Lot (sqft)
Sold 10/13/2026
$1,471,504
$1,471,504
4 Beds
3.5 Baths
3,857 Sqft
54,450 Lot (sqft)
Sold 10/13/2026
$1,350,000
$1,350,000
4 Beds
4.5 Baths
4,440 Sqft
44,431 Lot (sqft)
Sold 10/13/2026




