Member Features
Find Real Estate Bargain!
Full foreclosure details
Home value, equity and ownership info
Find homes priced below market
Get full access with a FREE Account
Already a member?
$501,681
Listing Price4beds
2baths
3,799sqft
14,450sqft lot
50625 Mohawk Dr, Granger, IN 46530
Member Features
Find Real Estate Bargain!
Full foreclosure details
Home value, equity and ownership info
Find homes priced below market
Get full access with a FREE Account
Already a member?
For Sale
Home type
Price / sqft
Year built
Home Details
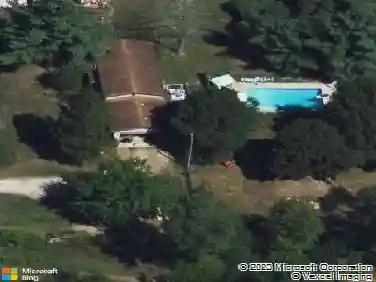
Welcome to 50625 Mohawk Drive, offering nearly 3,800 square feet of finished living space in the highly desirable Penn School District. Designed for both comfortable everyday living and effortless entertaining, this home features a traditional floor plan with spacious, well-connected living areas. The beautifully updated family room showcases a cozy wood-burning fireplace and flows seamlessly into the sunroom, creating an inviting gathering space. The large kitchen is equipped with stone countertops, stainless steel appliances, and crisp white cabinetry, while the convenient main-floor laundry room and half bath add everyday functionality. Upstairs, you'll find four generously sized bedrooms and two full bathrooms, including an impressive owner's suite that serves as a private retreat. Highlights include a vaulted ceiling with an exposed wood beam, a private en-suite bath, and an attached flex room ideal for a nursery, sitting room, office, or personal retreat. An updated hall bath serves the additional bedrooms. The finished lower level offers abundant recreation space for games, hobbies, or media use, complete with a second fireplace and an updated den that is perfect for a home office. Step outside to enjoy the fenced backyard, featuring an in-ground pool and a new deckideal for summer entertaining and outdoor relaxation. This exceptional home combines space, comfort, and amenities in a sought-after location.
Interior Details
3799
4
2
Has Heating:
Yes
Heating Type:
Central
Has Cooling:
Yes
Cooling Type:
Central
Has Fuel:
Yes
Fuel Type:
Gas
Has Basement:
No
Basement Type:
Partial
Has Flooring:
No
Flooring Type:
N/A
Has Fireplace:
Yes
Fireplace Type:
N/A
Property Details
14450
No
No
Type:
Garage, Attached
Location:
N/A
Status:
N/A
Number of Spaces:
2
N/A
N/A
N/A
N/A
N/A
N/A
N/A
Construction Details
N/A
N/A
N/A
N/A
Asphalt
Tax History
Year
Amount
Land
Improvement
Percent Change
Assessment
2019
$2,410
$34,800
$219,200
--%
$254,000
2018
$2,117
$33,500
$210,900
--%
$244,400
2017
$2,105
$30,100
$196,100
--%
$226,200
2016
$2,161
$30,100
$192,500
--%
$222,600
2016
$2,161
$30,100
$192,500
--%
$222,600

Average Home Price in 46530
Nearby Properties
Zip Code
Price
Bed
Bath
Sqft
Lot
Sold Date
$1,200,000
$1,200,000
4 Beds
3.5 Baths
3,790 Sqft
25,831 Lot (sqft)
Sold 10/13/2026
$1,025,000
$1,025,000
4 Beds
3.5 Baths
3,442 Sqft
21,824 Lot (sqft)
Sold 10/13/2026
$579,900
$579,900
4 Beds
2.5 Baths
3,564 Sqft
23,038 Lot (sqft)
Sold 10/13/2026
$501,681
$501,681
4 Beds
2 Baths
3,799 Sqft
14,450 Lot (sqft)
Sold 10/13/2026