
Member Features
Find Real Estate Bargain!
Full foreclosure details
Home value, equity and ownership info
Find homes priced below market
Get full access with a FREE Account
Already a member?
$788,000
Listing Price3beds
3baths
2,668sqft
7,500sqft lot
6911 Mohawk Dr, Dallas, TX 75235
Member Features
Find Real Estate Bargain!
Full foreclosure details
Home value, equity and ownership info
Find homes priced below market
Get full access with a FREE Account
Already a member?
For Sale
New Listing
Off Market
Home type
Price / sqft
Year built
Home Details
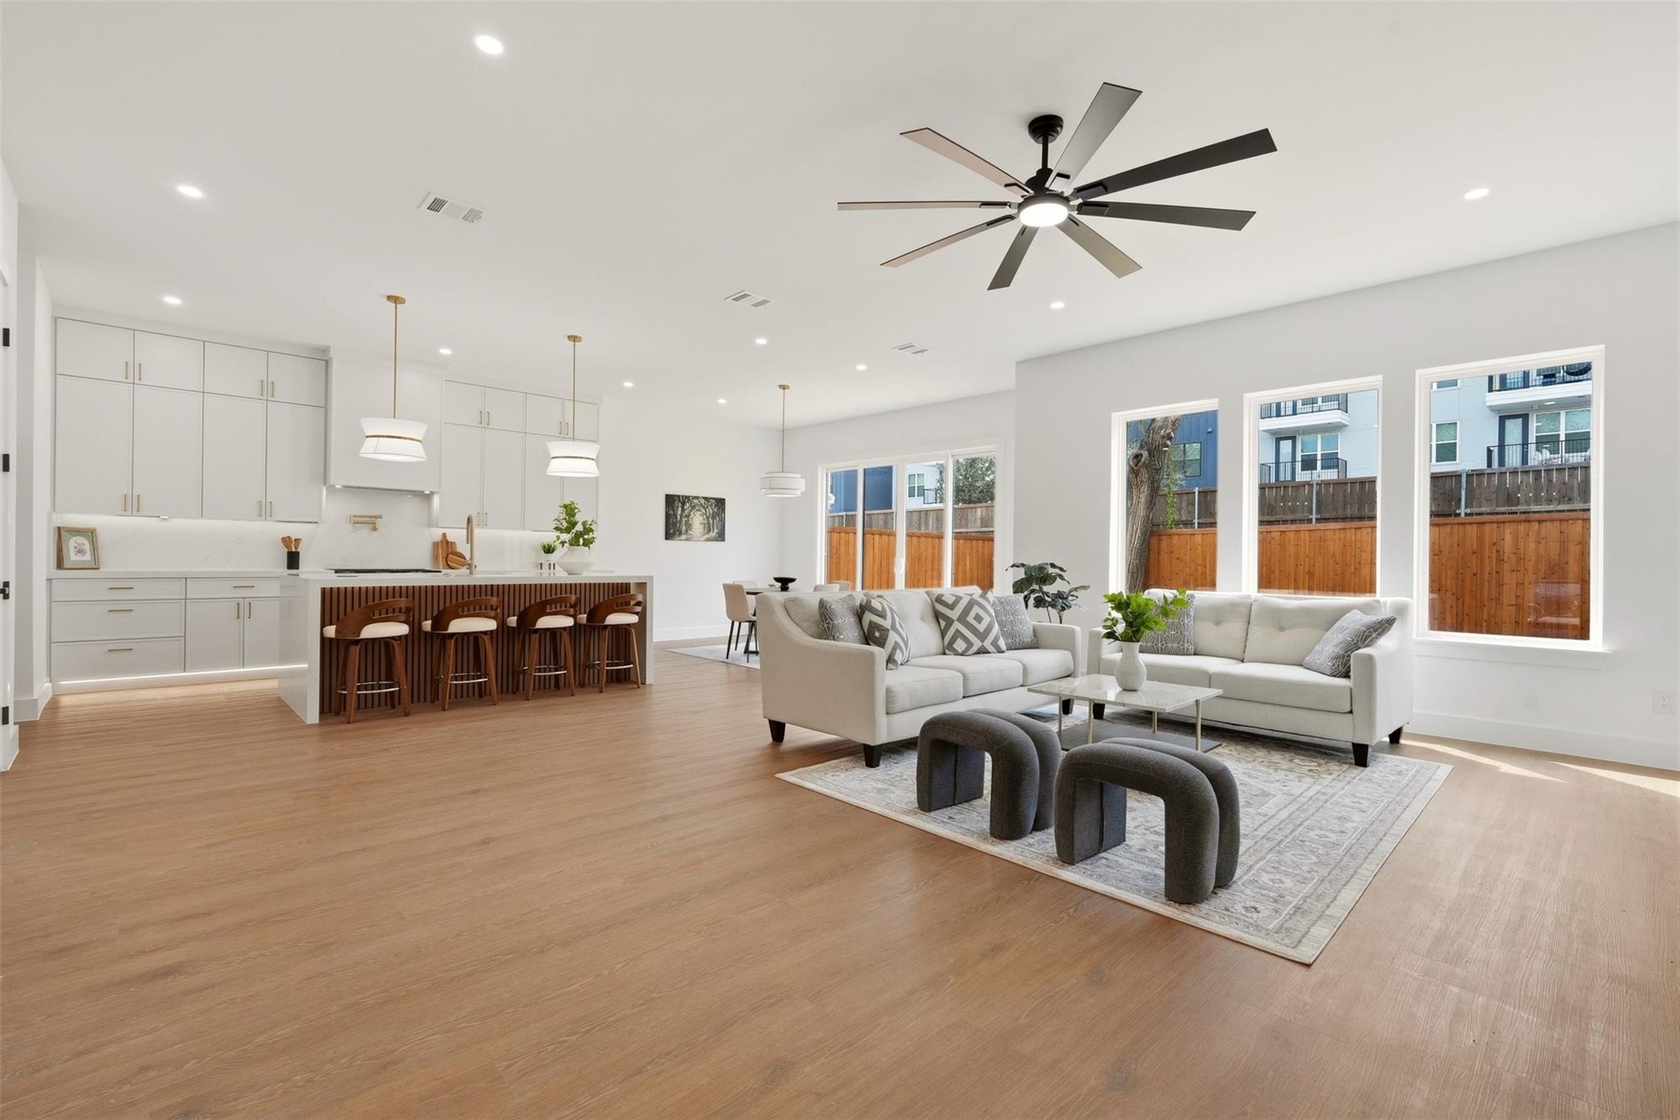
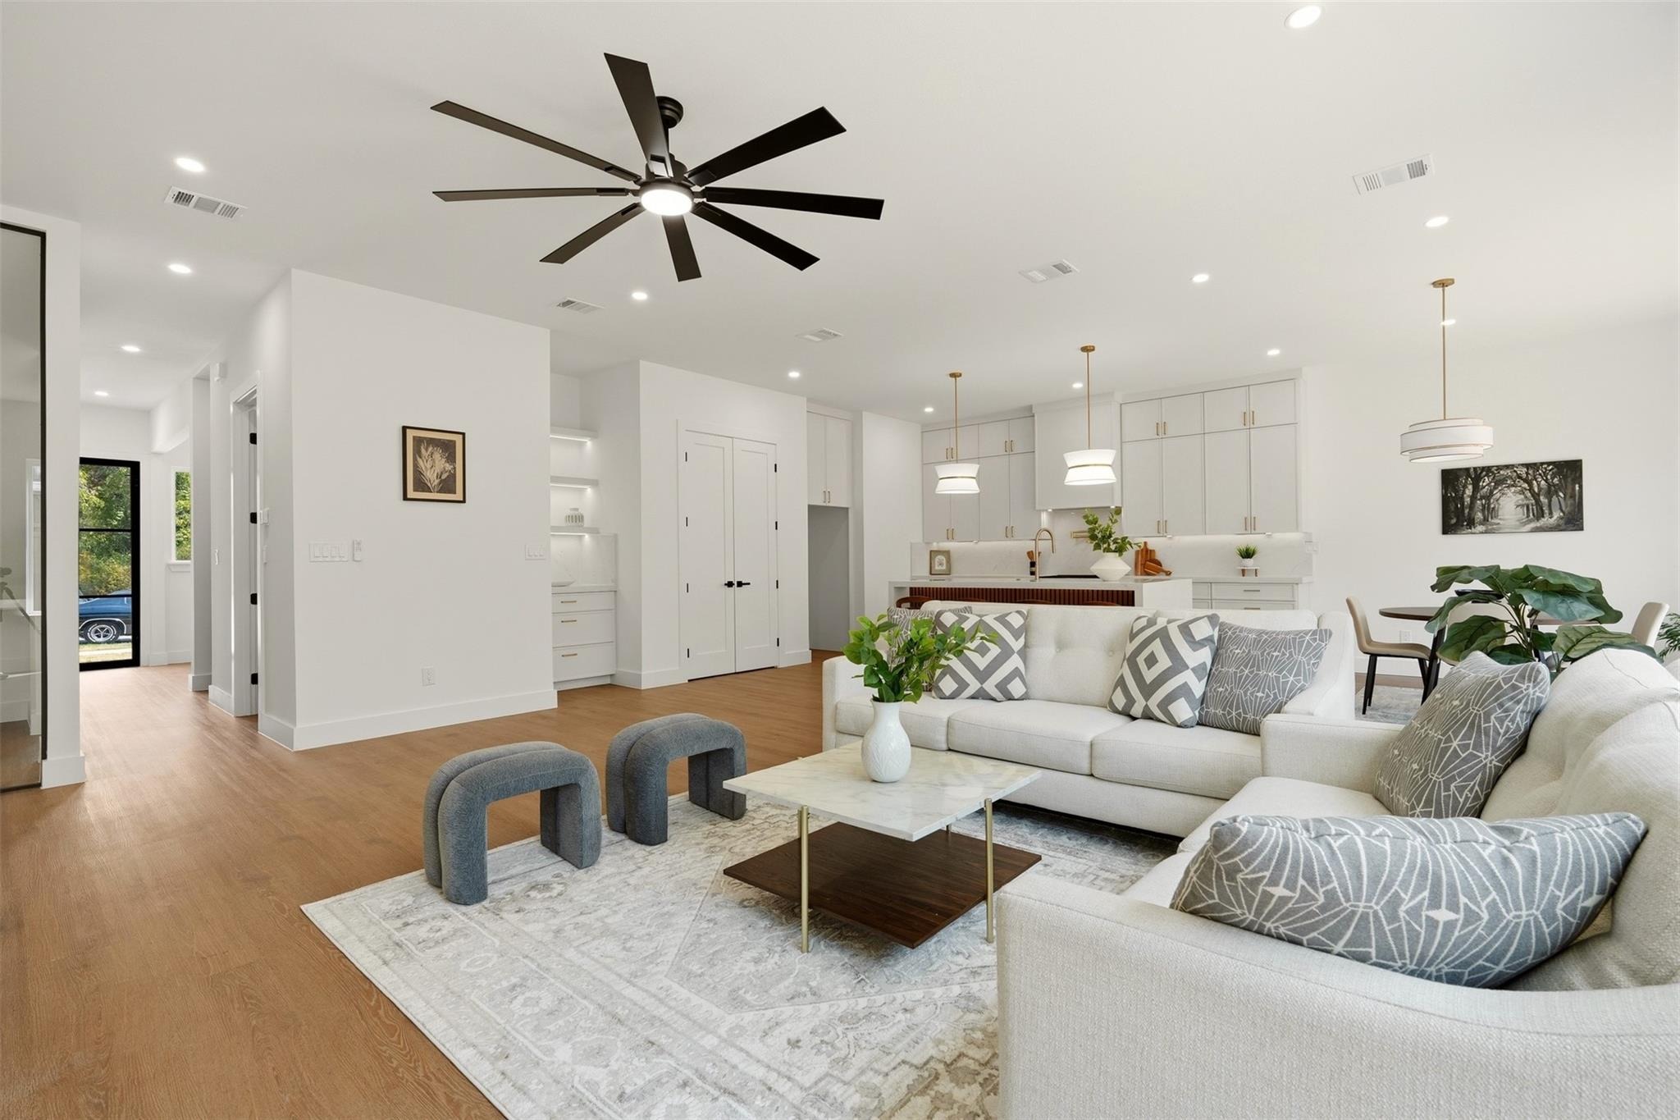
CUL-DE-SAC - CONTEMPORARY NEW CONSTRUCTION - OPEN LIVING - GLASS DISPLAY - UPSTAIRS LOFT - TWO-CAR GARAGEnnnAt 6911 Mohawk, this contemporary attached home sits on a cul-de-sac near Dallas Love Field. Inside, the home has a welcoming front entry with a glass door, a built-in drop zone, and an open main level that connects the kitchen, dining area, and living room. Wood-look flooring, recessed lighting, and windows across the rear of the home bring a clean, bright feel to the gathering spaces. In the living room, an electric fireplace is flanked by built-in cabinetry and open shelving, creating a natural place to gather and display favorite pieces. Black metal stair railings bring contrast to the bright entry and loft.nnnThe kitchen centers on a waterfall-edge island with seating, complemented by white cabinetry, pendant lighting, a gas range, vent hood, dishwasher, and pantry storage. Just beyond the living area, multiple windows look toward the fenced backyard. Beneath the staircase, a glass-enclosed display has shelving for a collection or decorative arrangement. A separate laundry area adds practical utility without interrupting the open layout.nnnUpstairs, the loft offers room for a work area, reading nook, or second lounge. The primary suite includes a walk-in closet and a bath with a double vanity, gold-tone fixtures, and a large glass-enclosed shower. Additional bedrooms offer ceiling fans and natural light. The front-facing attached garage accommodates two cars, with
Interior Details
2668
3
3
Has Heating:
Yes
Heating Type:
Central
Has Cooling:
Yes
Cooling Type:
Central
Has Fuel:
Yes
Fuel Type:
Gas
Has Basement:
No
Basement Type:
No Basement
Has Flooring:
No
Flooring Type:
N/A
Has Fireplace:
Yes
Fireplace Type:
N/A
Property Details
7500
Yes
Yes
Type:
Garage, Attached
Location:
N/A
Status:
N/A
Number of Spaces:
1
N/A
N/A
N/A
N/A
N/A
N/A
N/A
Construction Details
Duplex Single
Stucco
N/A
Gable
Composition Shingle
Tax History
Year
Amount
Land
Improvement
Percent Change
Assessment
2019
$4,690
$112,500
$59,070
--%
$171,570
2019
$4,690
$112,500
$59,070
--%
$171,570
2018
$6,829
$150,000
$90,030
--%
$240,030
2017
$4,407
$75,000
$87,090
--%
$162,090
2016
$3,216
$37,500
$80,780
--%
$118,280
2014
$2,318
$37,500
$47,320
--%
$84,820
2013
$2,309
$37,500
$47,320
--%
$84,820

Average Home Price in 75235
Nearby Properties
Zip Code
Price
Bed
Bath
Sqft
Lot
Sold Date
$788,000
$788,000
3 Beds
3 Baths
2,668 Sqft
7,500 Lot (sqft)
Sold 10/05/2026






