Member Features
Find Real Estate Bargain!
Full foreclosure details
Home value, equity and ownership info
Find homes priced below market
Get full access with a FREE Account
Already a member?
$898,148
Listing Price3beds
2baths
1,698sqft
23,140sqft lot
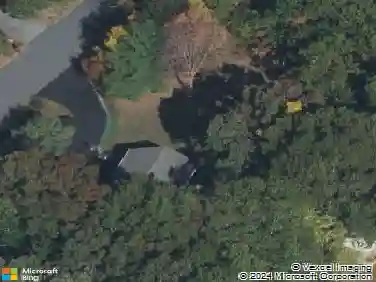
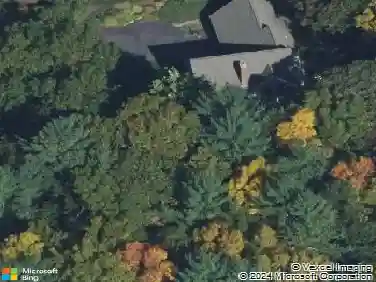
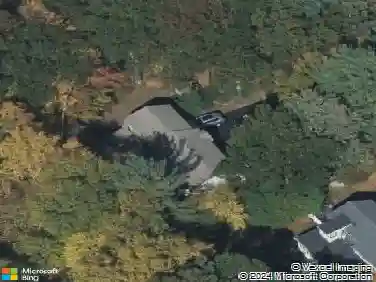
54 Mohawk Dr, Acton, MA 01720
Member Features
Find Real Estate Bargain!
Full foreclosure details
Home value, equity and ownership info
Find homes priced below market
Get full access with a FREE Account
Already a member?
For Sale
Off Market
Home type
Price / sqft
Year built
Home Details
Classic Jenks-built colonial in Actons coveted Indian Village neighborhood. Lovingly maintained, this home offers timeless curb-appeal and a gorgeous level lot. The first floor features a sunlit front-to-back living room with wood-burning fireplace and picture window overlooking the private yard. A bright kitchen with center island and dining area opens directly to a patio with stone wall surroundperfect for entertaining. Upstairs is highlighted by a primary suite with a beautifully renovated modern bath. Two additional bedrooms with hardwood floors and a shared full bath complete the second floor. The finished walk-out lower level includes a playroom with new carpeting, laundry room, storage area, and direct yard access. Heating system was replaced in 2008. Roof, Harvey windows, and septic all installed in 2011. Located near schools, Idlewilde Farm, downtown West Acton, Rt. 2, and the South Acton MBTA. This is a tremendous opportunity in one of Actons most esteemed neighborhoods!
Interior Details
1698
3
2
Has Heating:
Yes
Heating Type:
Hot Water
Has Cooling:
Yes
Cooling Type:
N/A
Has Fuel:
Yes
Fuel Type:
Oil
Has Basement:
No
Basement Type:
N/A
Has Flooring:
No
Flooring Type:
N/A
Has Fireplace:
Yes
Fireplace Type:
N/A
Property Details
23140
No
No
Type:
N/A
Location:
N/A
Status:
N/A
Number of Spaces:
N/A
N/A
N/A
N/A
N/A
N/A
N/A
N/A
Construction Details
Colonial
Wood Siding
N/A
Gable
Asphalt
Tax History
Year
Amount
Land
Improvement
Percent Change
Assessment
2020
$10,724
$231,600
$325,800
--%
$557,400
2019
$10,078
$231,600
$288,700
--%
$520,300
2018
$9,907
$231,600
$279,600
--%
$511,200
2017
$9,543
$231,600
$269,100
--%
$500,700
2016
$9,353
$231,600
$254,800
--%
$486,400
2014
$7,708
$231,600
$164,700
--%
$396,300
2013
$7,569
$231,600
$164,700
--%
$396,300

Average Home Price in 01720
Nearby Properties
Zip Code
Price
Bed
Bath
Sqft
Lot
Sold Date
$627,876
$627,876
4 Beds
2 Baths
1,638 Sqft
21,150 Lot (sqft)
Sold 10/18/2026
$981,698
$981,698
4 Beds
1.5 Baths
1,900 Sqft
18,887 Lot (sqft)
Sold 10/13/2026
$898,148
$898,148
3 Beds
2 Baths
1,698 Sqft
23,140 Lot (sqft)
Sold 10/13/2026
$791,807
$791,807
4 Beds
1.5 Baths
1,757 Sqft
20,800 Lot (sqft)
Sold 10/18/2026
$887,257
$887,257
4 Beds
1.5 Baths
1,642 Sqft
32,810 Lot (sqft)
Sold 10/13/2026