Member Features
Find Real Estate Bargain!
Full foreclosure details
Home value, equity and ownership info
Find homes priced below market
Get full access with a FREE Account
Already a member?
$1,699,000
Listing Price3beds
4.5baths
3,317sqft
3,519sqft lot
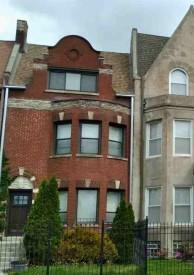
2448 W Moffat St, Chicago, IL 60647
Member Features
Find Real Estate Bargain!
Full foreclosure details
Home value, equity and ownership info
Find homes priced below market
Get full access with a FREE Account
Already a member?
For Sale
Off Market
Home type
Price / sqft
Year built
Home Details
Rarely available stunner in one of West Bucktown's best pockets. 2018-built, 5 bedroom, 4.1 bath single-family home set on a 28 ft wide lot, 3 feet wider than the neighborhood's standard 25. Gray-blue siding, black-framed windows and an arched, gabled front portico. All three bedrooms on the second floor are en suite. Second bedroom includes a walk-in closet, while the third offers ample closet space. Primary suite features heated floors, freestanding soaker tub, steam shower, private water closet and dual vanities, plus a custom walk-in closet. Dedicated second floor laundry room with utility sink, plus a second laundry setup in the lower level, which is roughed in for radiant heat and ready for a boiler. Kitchen features a 48" Thermador range with double oven, pot filler and hood, Bosch refrigerator, double Fischer Paykel dishwashers, walk-in pantry with custom built-ins, and butler's pantry with sink and wine fridge. Office closet off the kitchen. Custom window treatments throughout, including plantation shutters on the first floor and primary bath, and Silhouette top-down/bottom-up shades elsewhere. Dual-zone HVAC with built-in air cleaner and humidifier. Professionally landscaped front, side and backyard on the wide lot, with low maintenance turf. Dry walled, insulated 2.5-car garage with fridge, built-in cabinets and Wi-Fi-enabled door opener. Trex roof deck with pergola and retractable awnings. Gated security with intercom, and Nest cameras inside and out. Fully wired
Interior Details
3317
3
4.5
Has Heating:
Yes
Heating Type:
Yes
Has Cooling:
Yes
Cooling Type:
Central
Has Fuel:
No
Fuel Type:
N/A
Has Basement:
No
Basement Type:
Finished
Has Flooring:
No
Flooring Type:
N/A
Has Fireplace:
Yes
Fireplace Type:
N/A
Property Details
3519
No
No
Type:
Garage, Detached
Location:
N/A
Status:
N/A
Number of Spaces:
3
N/A
N/A
N/A
N/A
N/A
N/A
N/A
Construction Details
N/A
Wood
N/A
N/A
Asphalt
Tax History
Year
Amount
Land
Improvement
Percent Change
Assessment
2017
$3,866
$17,960
$0
--%
$17,960

Average Home Price in 60647
Nearby Properties
Zip Code
Price
Bed
Bath
Sqft
Lot
Sold Date
$1,003,846
$1,003,846
6 Beds
3.5 Baths
3,134 Sqft
2,675 Lot (sqft)
Sold 09/17/2026
$--
5 Beds
5.5 Baths
3,077 Sqft
4,800 Lot (sqft)
Sold 09/10/2026
$1,838,153
$1,838,153
4 Beds
4 Baths
2,870 Sqft
2,700 Lot (sqft)
Sold 08/21/2026
$1,699,000
$1,699,000
3 Beds
4.5 Baths
3,317 Sqft
3,519 Lot (sqft)
Sold 09/09/2026
$2,195,000
$2,195,000
3 Beds
4.5 Baths
3,260 Sqft
2,400 Lot (sqft)
Sold 09/16/2026
$799,000
$799,000
4 Beds
1.5 Baths
3,583 Sqft
3,075 Lot (sqft)
Sold 10/27/2026
$1,763,421
$1,763,421
4 Beds
3.5 Baths
2,904 Sqft
3,100 Lot (sqft)
Sold 10/26/2026