Member Features
Find Real Estate Bargain!
Full foreclosure details
Home value, equity and ownership info
Find homes priced below market
Get full access with a FREE Account
Already a member?
$1,998,000
Listing Price3beds
4baths
1,826sqft
4,031sqft lot
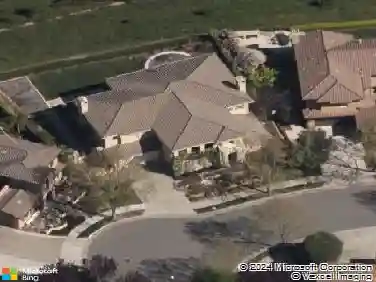
7201 Mockingbird Pl, San Jose, CA 95129
Member Features
Find Real Estate Bargain!
Full foreclosure details
Home value, equity and ownership info
Find homes priced below market
Get full access with a FREE Account
Already a member?
For Sale
Home type
Price / sqft
Year built
Home Details
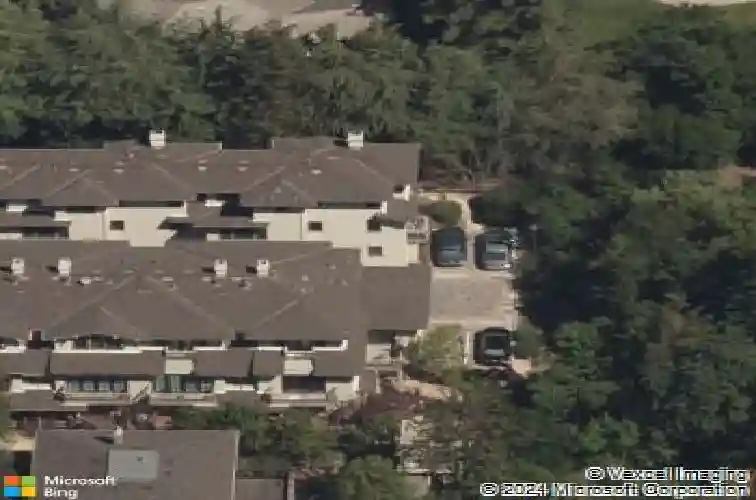
This bright and open end-unit townhome is situated in a highly sought-out West San Jose location, near award-winning schools including Blue Hills Elementary, Miller Middle, and Lynbrook High! Surrounded by mature trees and greenery, this home offers a peaceful, resort-like atmosphere. Designed for modern living, enjoy premium hardwood flooring and carpeting, abundant natural light, and a highly functional floor plan that balances comfort and versatility. The open living area features recessed lighting and a cozy fireplace, as well as two balconies that fill the space with abundant natural light during the day. The living area connects effortlessly to the open-style kitchen, complete with an island, marble countertops, and stainless steel appliances. The adjacent family room and dining area open to a third balcony, providing additional space to relax, entertain, and enjoy the surrounding greenery. Each bedroom features light-filled windows that create a bright and welcoming atmosphere, as well as its own ensuite bathroom with marble countertops. The primary ensuite bathroom is enhanced with a shower, tub, and double sinks. Additional highlights include an attached two-car garage, new paint and lighting, and close proximity to everyday conveniences and major commute routes.
Interior Details
1826
3
4
Has Heating:
Yes
Heating Type:
Forced Air With Air Conditioning
Has Cooling:
Yes
Cooling Type:
N/A
Has Fuel:
No
Fuel Type:
N/A
Has Basement:
No
Basement Type:
N/A
Has Flooring:
No
Flooring Type:
N/A
Has Fireplace:
Yes
Fireplace Type:
N/A
Property Details
4031
No
No
Type:
N/A
Location:
N/A
Status:
N/A
Number of Spaces:
N/A
No
No
No
No
No
No
No
Construction Details
H-shape
N/A
N/A
N/A
N/A
Tax History
Year
Amount
Land
Improvement
Percent Change
Assessment
2020
$18,927
$741,465
$741,465
--%
$1,482,930
2019
$18,547
$726,927
$726,927
--%
$1,453,854
2018
$18,026
$712,674
$712,674
--%
$1,425,348
2017
$17,957
$698,700
$698,700
--%
$1,397,400
2016
$17,429
$685,000
$685,000
--%
$1,370,000
2014
$13,392
$533,012
$528,624
--%
$1,061,636
2013
$12,514
$497,000
$493,000
--%
$990,000
2012
$12,891
$413,200
$409,800
--%
$823,000

Average Home Price in 95129
Nearby Properties
Zip Code
Price
Bed
Bath
Sqft
Lot
Sold Date
$1,785,683
$1,785,683
3 Beds
2.5 Baths
1,562 Sqft
1,632 Lot (sqft)
Sold 06/12/2026
$1,199,041
$1,199,041
3 Beds
2 Baths
1,640 Sqft
1,440 Lot (sqft)
Sold 05/15/2026
$1,252,849
$1,252,849
3 Beds
2 Baths
1,639 Sqft
1,452 Lot (sqft)
Sold 05/04/2026
$1,189,080
$1,189,080
2 Beds
2.5 Baths
1,614 Sqft
1,440 Lot (sqft)
Sold 04/30/2026
$1,998,000
$1,998,000
3 Beds
4 Baths
1,826 Sqft
4,031 Lot (sqft)
Sold 10/13/2026
$1,398,000
$1,398,000
2 Beds
3 Baths
1,614 Sqft
1,440 Lot (sqft)
Sold 10/18/2026