Member Features
Find Real Estate Bargain!
Full foreclosure details
Home value, equity and ownership info
Find homes priced below market
Get full access with a FREE Account
Already a member?
$424,900
Listing Price4beds
3baths
2,256sqft
7,841sqft lot
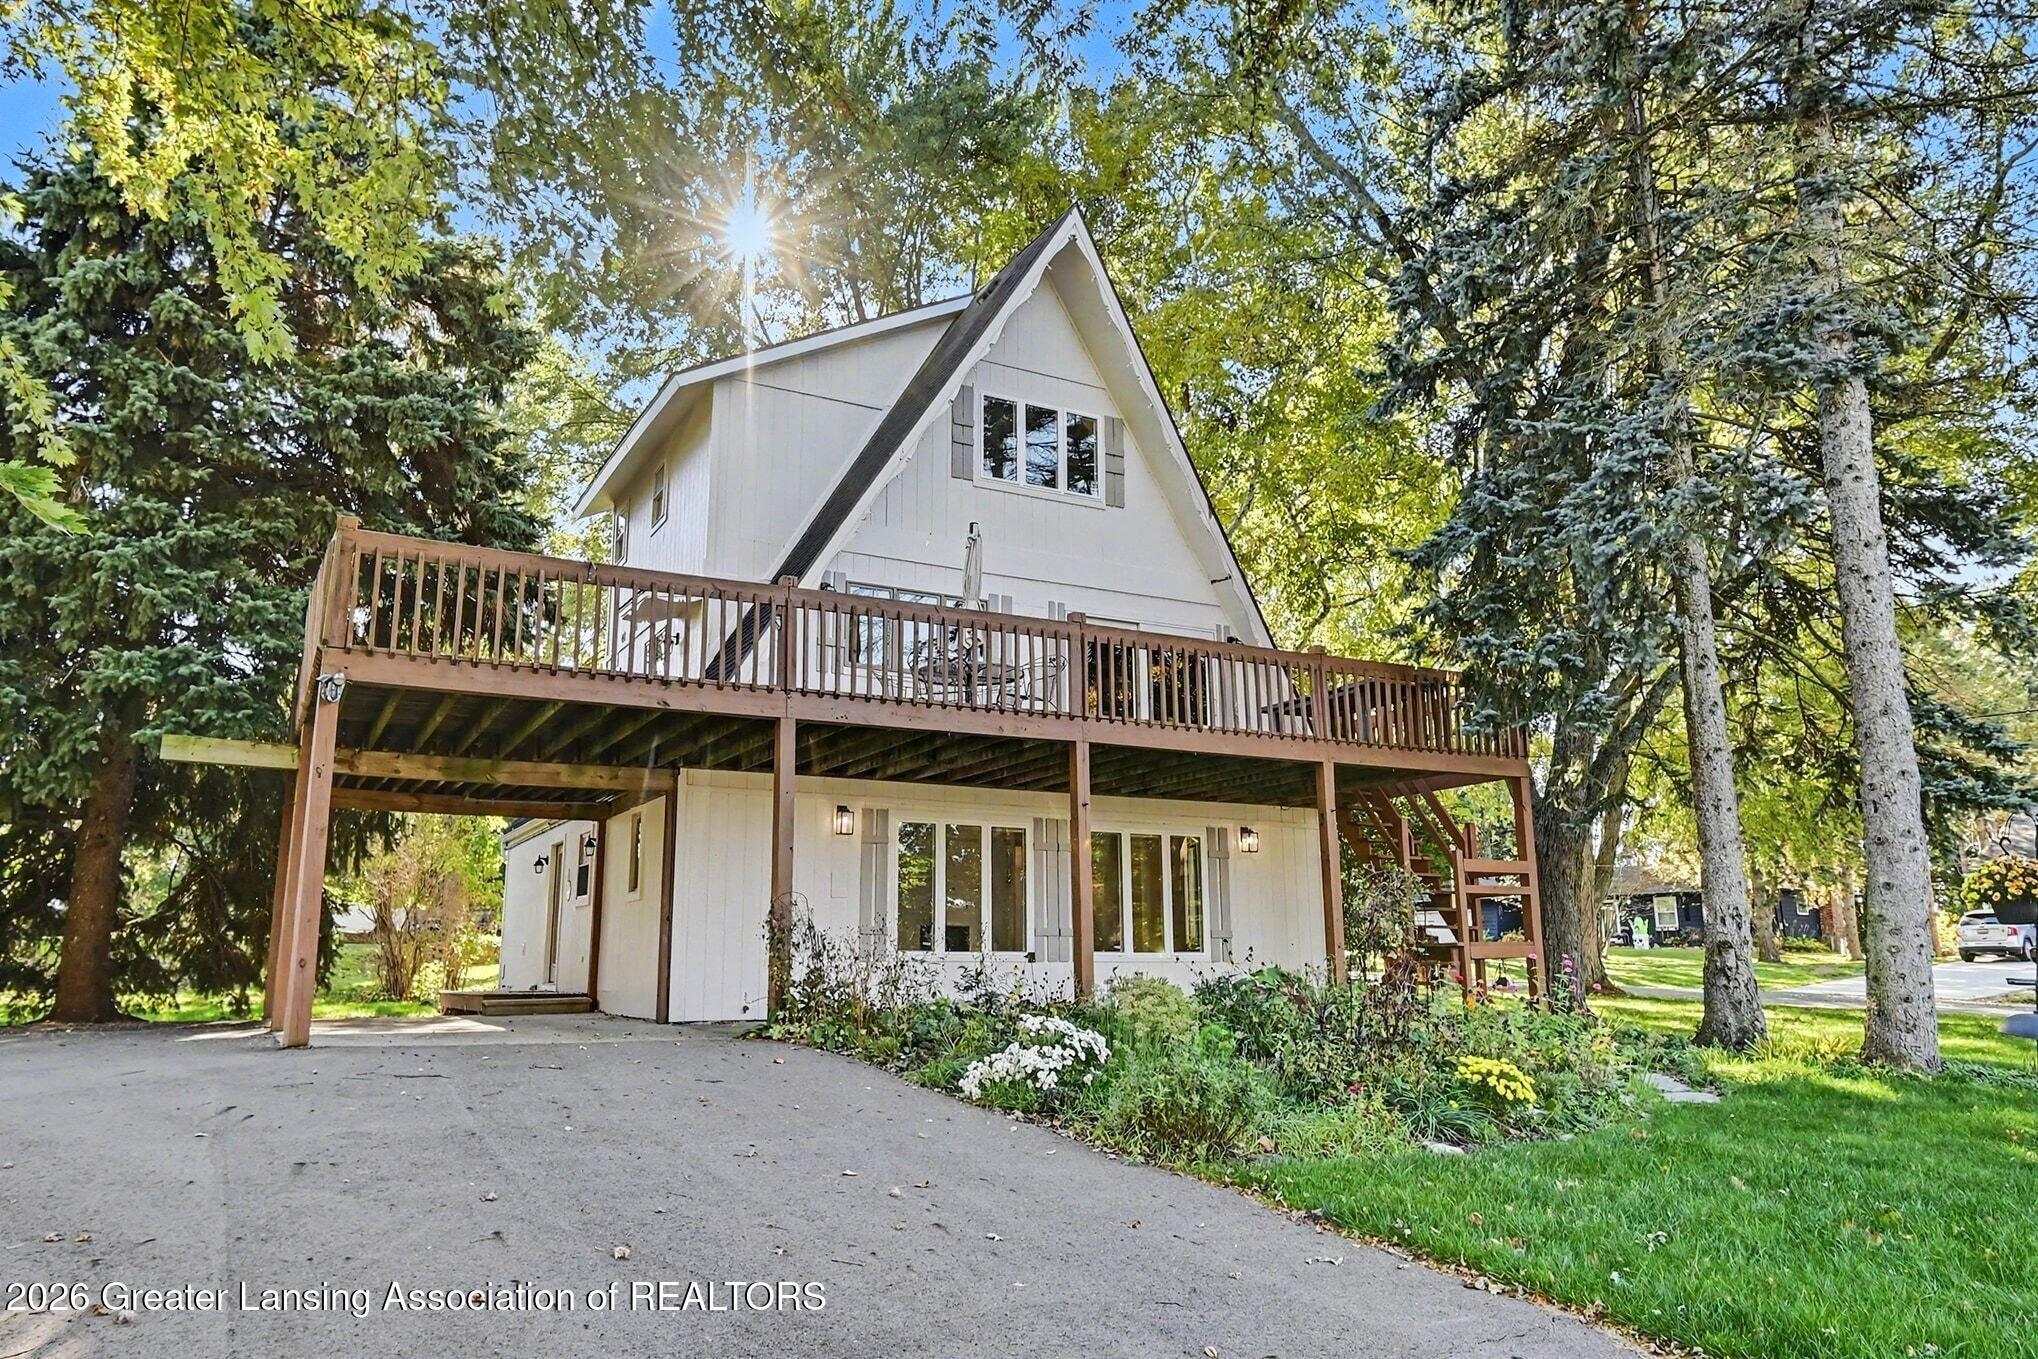
2905 Moccasin Dr, Dewitt, MI 48820
Member Features
Find Real Estate Bargain!
Full foreclosure details
Home value, equity and ownership info
Find homes priced below market
Get full access with a FREE Account
Already a member?
For Sale
Off Market
Home type
Price / sqft
Year built
Home Details
New construction home in Shadybrook, located in DeWitt school district. RESNET energy smart construction will save owner over $1000 yearly plus home has 10-year structural warranty! With over 2,200 sq ft of living space this floorplan is sure to please with its convenience & style! The main floor welcomes into the foyer, with a convenient powder bath tucked away, and past a den that serves as a multifunctional flex space to the large dining room, perfect for special occasions. The kitchen features white cabinets, a 48-inch prep island, quartz counters and tile backsplash. The kitchen has slider doors that lead out to a 10x10 deck. Finishing the main floor is a large great room. The second floor features a primary suite, equipped with a huge WIC and private full bath, 3 additional bedrooms, a full bath and 2nd floor laundry. Home is located on a daylight site, which includes three daylight windows in unfinished basement.
Interior Details
2256
4
3
Has Heating:
Yes
Heating Type:
Forced Air With Air Conditioning
Has Cooling:
Yes
Cooling Type:
N/A
Has Fuel:
No
Fuel Type:
N/A
Has Basement:
No
Basement Type:
Basement (unspecified)
Has Flooring:
No
Flooring Type:
N/A
Has Fireplace:
Yes
Fireplace Type:
N/A
Property Details
7841
No
No
Type:
Garage, Attached
Location:
N/A
Status:
N/A
Number of Spaces:
2
No
No
No
No
No
No
No
Construction Details
Condo/apartment
Aluminum/vinyl
N/A
N/A
N/A
Tax History
Year
Amount
Land
Improvement
Percent Change
Assessment

Average Home Price in 48820
Nearby Properties
Zip Code
Price
Bed
Bath
Sqft
Lot
Sold Date
$436,726
$436,726
3 Beds
2.5 Baths
2,085 Sqft
10,019 Lot (sqft)
Sold 10/14/2026
$416,437
$416,437
4 Beds
2.5 Baths
2,040 Sqft
9,148 Lot (sqft)
Sold 09/01/2026
$429,238
$429,238
4 Beds
2.5 Baths
2,218 Sqft
14,810 Lot (sqft)
Sold 08/14/2026
$424,900
$424,900
4 Beds
3 Baths
2,256 Sqft
7,841 Lot (sqft)
Sold 10/13/2026
$414,897
$414,897
4 Beds
2.5 Baths
2,040 Sqft
7,405 Lot (sqft)
Sold 10/13/2026
$416,425
$416,425
4 Beds
2.5 Baths
2,000 Sqft
10,890 Lot (sqft)
Sold 10/27/2026
$442,782
4 Beds
2.5 Baths
2,256 Sqft
10,019 Lot (sqft)
Sold 10/13/2026
$435,000
3 Beds
3 Baths
2,256 Sqft
9,583 Lot (sqft)
Sold 11/02/2026
$399,900
$399,900
4 Beds
2.5 Baths
2,256 Sqft
9,583 Lot (sqft)
Sold 11/02/2026