
Member Features
Find Real Estate Bargain!
Full foreclosure details
Home value, equity and ownership info
Find homes priced below market
Get full access with a FREE Account
Already a member?
$2,450,000
Listing Price4beds
4baths
3,537sqft
683,892sqft lot
73 Mitchell St, Hillsdale, NY 12529
Member Features
Find Real Estate Bargain!
Full foreclosure details
Home value, equity and ownership info
Find homes priced below market
Get full access with a FREE Account
Already a member?
For Sale
Off Market
Home type
Price / sqft
Year built
Home Details
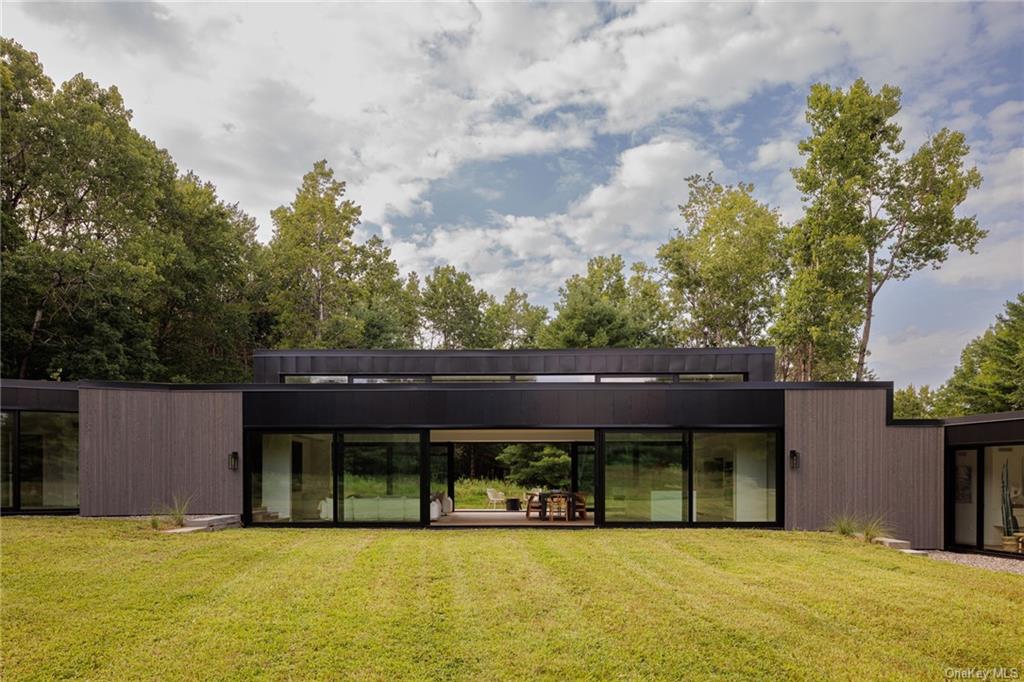
Located down a private winding drive The Passive House is an architect-designed modern home set amidst 15.7 wooded and pastoral acres. The home was designed and constructed to attain a rigorous level of energy efficiency and is a certified passive house (certified by the Passive House Institute US (PHIUS)). Conceived as a fossil-fuel free, all-electric home, solar panels work to bring this house close to net-zero. An ERV (Energy Recovery Ventilator) system is built into the HVAC, ensuring that fresh, clean air is circulating throughout every room at all times. The home is positioned to capture southern light and distant views. A bright, welcoming foyer leads to the first wing, which includes a bedroom, office space, full bathroom, and mechanical room. Steps lead past a powder room into the heart of the home a spacious, open-concept kitchen / dining / living area featuring 13-foot ceilings and floor-to-ceiling sliding doors that frame bucolic meadows and Catamount Mountain views. Beyond the living room, the west wing of the home has a media room/second living room, and a hall that leads to the additional two bedrooms, a second full bath, and the primary bedroom with ensuite bathroom. All bedrooms feature high quality triple glazed windows and doors. Enjoy indoor spaces that flow easily to the outdoor spaces creating a beautiful modern aesthetic blending seamlessly with nature. A 3-car garage pre-wired for EV charging and back bluestone patio complete this offering. Located in
Interior Details
3537
4
4
Has Heating:
Yes
Heating Type:
Hot Water
Has Cooling:
Yes
Cooling Type:
Central
Has Fuel:
No
Fuel Type:
N/A
Has Basement:
No
Basement Type:
Full
Has Flooring:
No
Flooring Type:
N/A
Has Fireplace:
Yes
Fireplace Type:
N/A
Property Details
683892
Yes
Yes
Type:
Garage, Attached
Location:
N/A
Status:
N/A
Number of Spaces:
3
N/A
N/A
N/A
N/A
N/A
N/A
N/A
Construction Details
Contemporary
Wood
N/A
N/A
N/A
Tax History
Year
Amount
Land
Improvement
Percent Change
Assessment
2020
$3,558
$179,000
$0
--%
$179,000
2020
$3,558
$200,300
$0
--%
$200,300
2018
$3,228
$155,700
$0
--%
$155,700
2017
$3,108
$155,700
$0
--%
$155,700
2016
$3,190
$155,700
$0
--%
$155,700
2015
$3,288
$155,700
$0
--%
$155,700
2013
$3,226
$163,900
$0
--%
$163,900
2011
$3,032
$163,900
$0
--%
$163,900

Average Home Price in 12529
Nearby Properties
Zip Code
Price
Bed
Bath
Sqft
Lot
Sold Date
$2,450,000
$2,450,000
4 Beds
4 Baths
3,537 Sqft
683,892 Lot (sqft)
Sold 10/27/2026





