
Member Features
Find Real Estate Bargain!
Full foreclosure details
Home value, equity and ownership info
Find homes priced below market
Get full access with a FREE Account
Already a member?
$739,900
Listing Price3beds
3baths
3,176sqft
102,802sqft lot
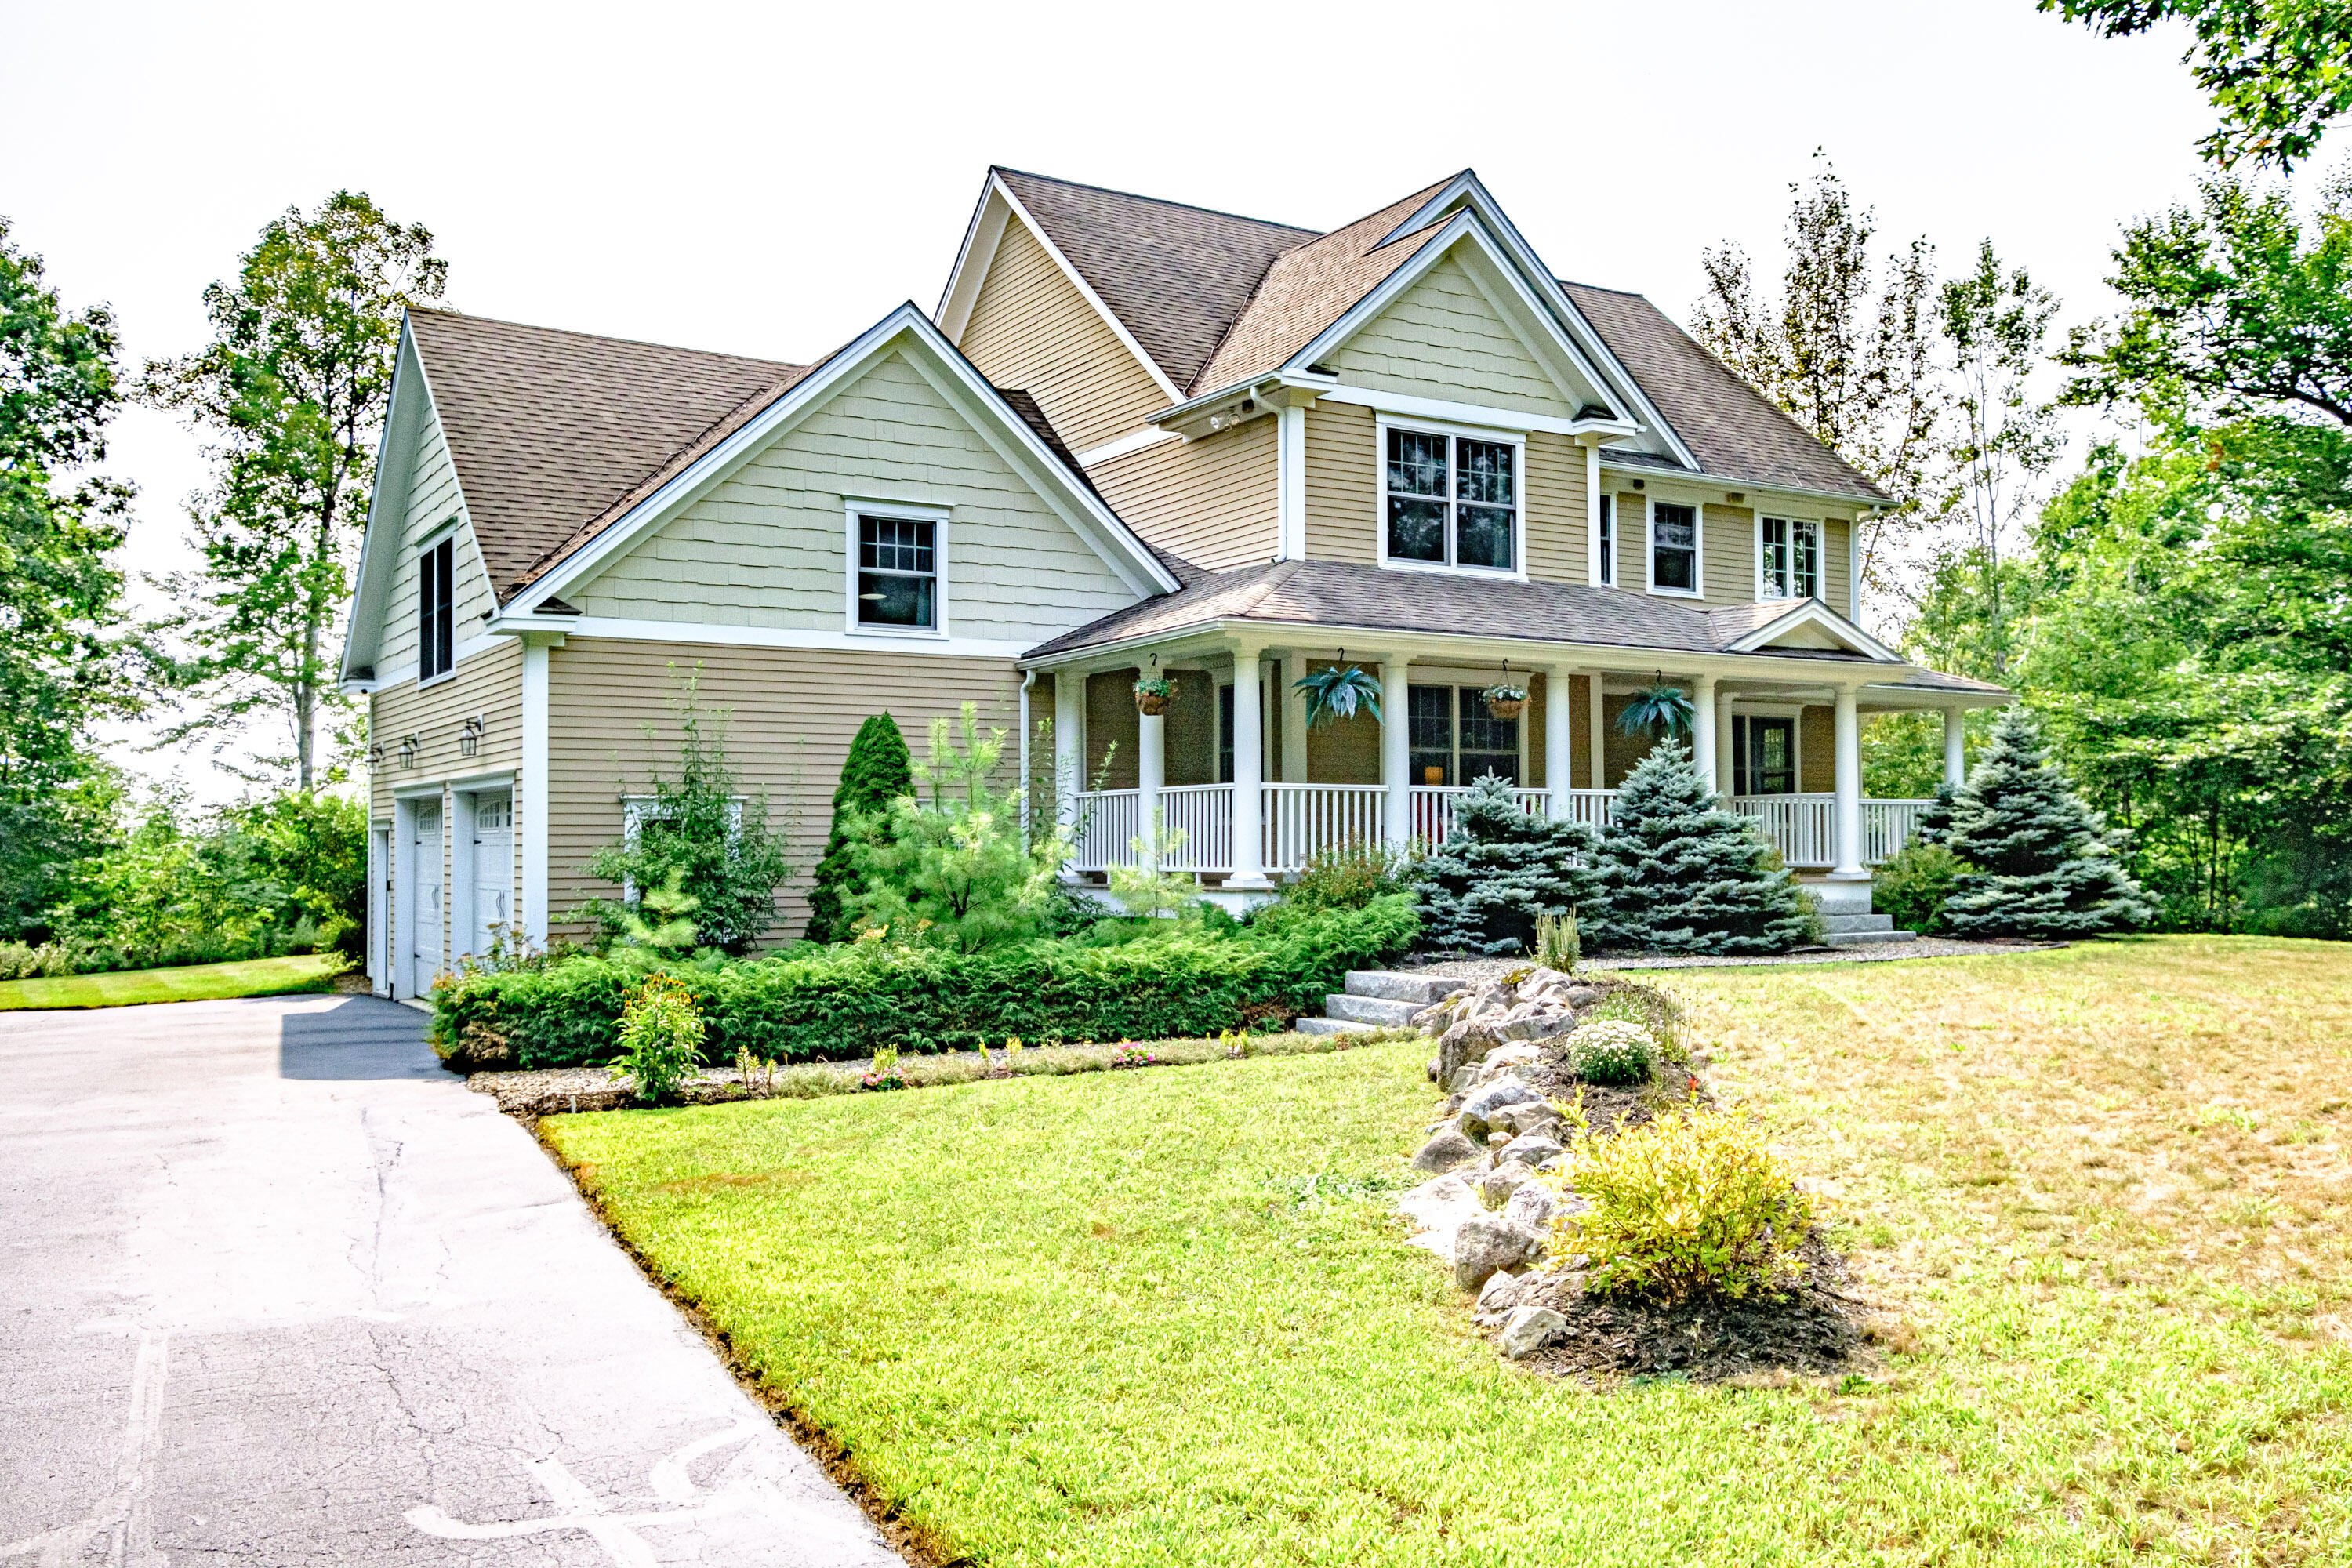
104 Mitchell Rd, Casco, ME 04015
Member Features
Find Real Estate Bargain!
Full foreclosure details
Home value, equity and ownership info
Find homes priced below market
Get full access with a FREE Account
Already a member?
For Sale
Off Market
Home type
Price / sqft
Year built
Home Details
Welcome to 104 Mitchell Rd, a charming 3-bedroom, 2.5-bathroom retreat nestled in the heart of Casco, Maine. This home beautifully combines rustic appeal with contemporary conveniences, offering a serene lifestyle without compromising on modern amenities. Step inside to an open-concept living area bathed in natural light, where hardwood floors flow seamlessly, and a cozy fireplace adds warmth and character. The updated kitchen is a chef's delight, featuring stainless steel appliances, granite countertops, and plenty of storage space. Adjacent to the kitchen, the dining area sets the stage for memorable family meals and entertaining. Each of the three spacious bedrooms offers ample closet space, with the primary suite boasting an en-suite bathroom complete with modern fixtures and a walk-in shower. Outdoors, enjoy your private backyard oasis with a deck perfect for summer BBQs and lasting views of the mountains and lovely sunsets, a lush lawn, and mature trees providing shade and privacy. Located on a quiet road, this home offers the perfect balance of tranquility and convenience, with easy access to local amenities, schools, and the abundant outdoor recreation opportunities that Casco is known for. Additional highlights include an attached garage, a full basement with potential for extra living space, and an energy-efficient heating system. Whether you're seeking a year-round residence or a seasonal escape, 104 Mitchell Rd offers the comfort, convenience, and charm
Interior Details
3176
3
3
Has Heating:
Yes
Heating Type:
Forced Air With Air Conditioning
Has Cooling:
Yes
Cooling Type:
N/A
Has Fuel:
Yes
Fuel Type:
Gas
Has Basement:
No
Basement Type:
Unfinished
Has Flooring:
No
Flooring Type:
N/A
Has Fireplace:
Yes
Fireplace Type:
N/A
Property Details
102802
No
No
Type:
N/A
Location:
N/A
Status:
N/A
Number of Spaces:
N/A
N/A
N/A
N/A
N/A
N/A
N/A
N/A
Construction Details
Colonial
Combination
N/A
Gable
Asphalt
Tax History
Year
Amount
Land
Improvement
Percent Change
Assessment
2020
$4,822
$30,600
$278,500
--%
$309,100
2019
$4,760
$30,600
$278,500
--%
$309,100
2018
$4,760
$30,600
$278,500
--%
$309,100
2017
$4,667
$30,600
$278,500
--%
$309,100
2016
$4,606
$30,600
$278,500
--%
$309,100

Average Home Price in 04015
Nearby Properties
Zip Code
Price
Bed
Bath
Sqft
Lot
Sold Date
$425,000
$425,000
4 Beds
2 Baths
3,014 Sqft
193,842 Lot (sqft)
Sold 10/27/2026
$739,900
$739,900
3 Beds
3 Baths
3,176 Sqft
102,802 Lot (sqft)
Sold 10/12/2026





