Member Features
Find Real Estate Bargain!
Full foreclosure details
Home value, equity and ownership info
Find homes priced below market
Get full access with a FREE Account
Already a member?
$825,000
Listing Price4beds
3baths
2,256sqft
27,878sqft lot
493 Mitchell Dr, Valley Cottage, NY 10989
Member Features
Find Real Estate Bargain!
Full foreclosure details
Home value, equity and ownership info
Find homes priced below market
Get full access with a FREE Account
Already a member?
For Sale
Home type
Price / sqft
Year built
Home Details
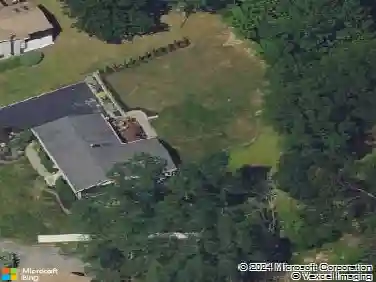
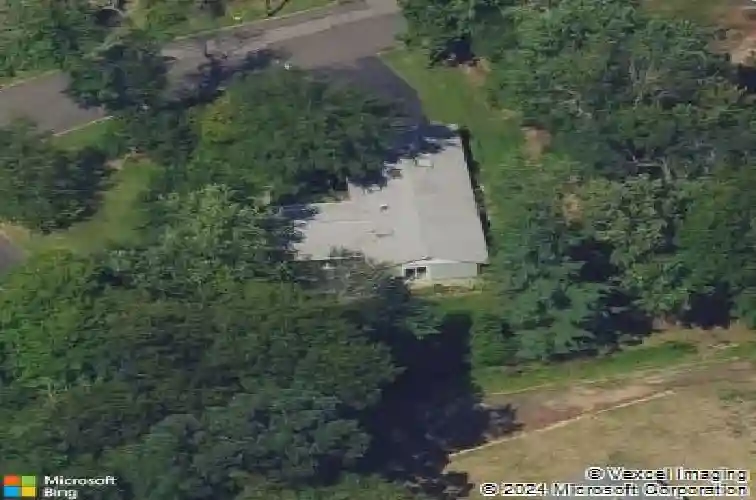
Architect-designed contemporary ranch with an authentic mid-century vibe, 493 Mitchell Drive is a rare Valley Cottage treasure perched on 0.64 acres. Built in 1965 by a local architect, this 4-bedroom, 2.5-bath home is filled with natural light streaming through large windows, creating an airy, open feel and a seamless connection to the surrounding landscape. The homes design highlights clean lines and easy flow, featuring an open floor plan ideal for both everyday living and entertaining.nnEnjoy a spacious formal living room and formal dining room, a striking fireplace that adds warmth and architectural character with a 10 ft. picture window capturing spectacular nightly sunset views. The dine-in kitchen offers comfortable space for casual meals, while the family room provides an additional place to relax, gather, or spread out. Sliding glass doors lead to a bluestone patio, perfectly positioned for outdoor dining and lounging surrounded by mature plantings that provide privacy and a tranquil, established setting.nnWith its thoughtful layout, abundant light, and timeless design, this home offers a distinctive blend of style and comfort rarely found in todays market. A unique opportunity to own a true mid-century inspired residence with space, setting, and character-493 Mitchell Drive is a real treasure.
Interior Details
2256
4
3
Has Heating:
Yes
Heating Type:
Hot Water
Has Cooling:
No
Cooling Type:
N/A
Has Fuel:
Yes
Fuel Type:
Gas
Has Basement:
No
Basement Type:
Basement (unspecified)
Has Flooring:
No
Flooring Type:
N/A
Has Fireplace:
Yes
Fireplace Type:
N/A
Property Details
27878
Yes
Yes
Type:
Garage, Attached
Location:
N/A
Status:
N/A
Number of Spaces:
2
N/A
N/A
N/A
N/A
N/A
N/A
N/A
Construction Details
Ranch
Composition/composite
N/A
N/A
N/A
Tax History
Year
Amount
Land
Improvement
Percent Change
Assessment
2020
$12,123
$42,500
$69,400
--%
$111,900
2018
$11,733
$42,500
$69,400
--%
$111,900
2017
$11,466
$42,500
$69,400
--%
$111,900
2016
$11,541
$42,500
$69,400
--%
$111,900
2015
$11,630
$42,500
$69,400
--%
$111,900
2013
$11,076
$42,500
$69,400
--%
$111,900
2011
$10,189
$42,500
$69,400
--%
$111,900

Average Home Price in 10989
Nearby Properties
Zip Code
Price
Bed
Bath
Sqft
Lot
Sold Date
$750,624
4 Beds
2.5 Baths
2,266 Sqft
17,424 Lot (sqft)
Sold 10/08/2026
$825,000
4 Beds
3 Baths
2,256 Sqft
27,878 Lot (sqft)
Sold 10/26/2026
$699,000
4 Beds
3 Baths
2,260 Sqft
23,087 Lot (sqft)
Sold 11/15/2025
$521,251
3 Beds
2 Baths
2,018 Sqft
10,019 Lot (sqft)
Sold NaN/NaN/NaN
$789,800
4 Beds
3 Baths
2,052 Sqft
19,166 Lot (sqft)
Sold 10/26/2026
$621,755
-- Beds
3 Baths
1,976 Sqft
22,651 Lot (sqft)
Sold 10/27/2026
$637,853
4 Beds
2.5 Baths
2,052 Sqft
19,166 Lot (sqft)
Sold 10/13/2026