Member Features
Find Real Estate Bargain!
Full foreclosure details
Home value, equity and ownership info
Find homes priced below market
Get full access with a FREE Account
Already a member?
$344,999
Listing Price4beds
3baths
1,452sqft
7,492sqft lot
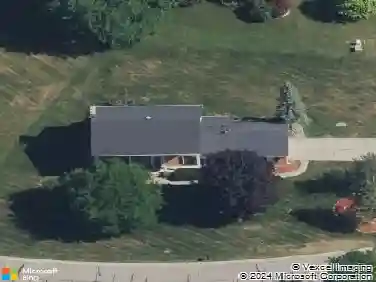
4055 Mitchell Dr, Flint, MI 48506
Member Features
Find Real Estate Bargain!
Full foreclosure details
Home value, equity and ownership info
Find homes priced below market
Get full access with a FREE Account
Already a member?
For Sale
Off Market
Home type
Price / sqft
Year built
Home Details
Beautiful 4 bed 3 bath Lakefront home is waiting for you!!! When you first pull up to the house, you are welcomed by the huge 3.5 car garage. There is sprawling space, a full bathroom, a Michigan room, and it even has its own furnace and pool table for heat and fun in the winter!! If you follow the walkway down, it leads you to another Michigan room that is attached to the house. When you enter the house you are on the second floor which has a full bathroom and your kitchen. The kitchen provides lots of cupboard space and a lovely view of the lake all day long!! All kitchen appliances, and washer & dryer will be staying with the home. The bathroom invites you to come relax in the aqua therapy tub that was just installed last year with laundry available right there. Traveling downstairs, there are 2 rooms. One has been used a rec room and the other a nice sized bedroom. A staircase attached to that room takes you upstairs to an exit right by the garage. The third floor leads you to the huge living room with open space for all!! The master bedroom is connected with its own his & her closets and space for your own private boudoir. There is also a door that gives you your own entrance into your bedroom and quick access to the garage as well. Off the other side of the living room, there is a room that has been used as an extra bedroom, office, and play room. It also gives more of an amazing view of the lake. The 4th floor gives you 2 more bedrooms and a half bathroom. One
Interior Details
1452
4
3
Has Heating:
Yes
Heating Type:
Forced Air With Air Conditioning
Has Cooling:
Yes
Cooling Type:
N/A
Has Fuel:
No
Fuel Type:
N/A
Has Basement:
No
Basement Type:
Basement (unspecified)
Has Flooring:
No
Flooring Type:
N/A
Has Fireplace:
Yes
Fireplace Type:
N/A
Property Details
7492
No
No
Type:
N/A
Location:
N/A
Status:
N/A
Number of Spaces:
N/A
N/A
N/A
N/A
N/A
N/A
N/A
N/A
Construction Details
Ranch
N/A
N/A
N/A
N/A
Tax History
Year
Amount
Land
Improvement
Percent Change
Assessment
2019
$1,332
$0
$0
--%
$45,700
2019
$1,332
$0
$0
--%
$42,900
2018
$1,319
$0
$0
--%
$41,900
2017
$1,837
$0
$0
--%
$39,600
2016
$1,823
$0
$0
--%
$36,900
2014
$1,774
$0
$0
--%
$32,500
2013
$1,676
$0
$0
--%
$33,500
2012
$1,640
$0
$0
--%
$28,600

Average Home Price in 48506
Nearby Properties
Zip Code
Price
Bed
Bath
Sqft
Lot
Sold Date
$258,677
$258,677
4 Beds
1 Baths
1,575 Sqft
8,799 Lot (sqft)
Sold 10/26/2026
$277,338
$277,338
-- Beds
2.5 Baths
1,520 Sqft
9,365 Lot (sqft)
Sold 10/27/2026
$109,900
$109,900
3 Beds
1 Baths
1,440 Sqft
16,596 Lot (sqft)
Sold 09/29/2026
$245,000
$245,000
4 Beds
2 Baths
1,470 Sqft
10,846 Lot (sqft)
Sold 09/29/2026
$344,999
$344,999
4 Beds
3 Baths
1,452 Sqft
7,492 Lot (sqft)
Sold 09/29/2026