Member Features
Find Real Estate Bargain!
Full foreclosure details
Home value, equity and ownership info
Find homes priced below market
Get full access with a FREE Account
Already a member?
$349,900
Listing Price3beds
2baths
1,025sqft
12,600sqft lot
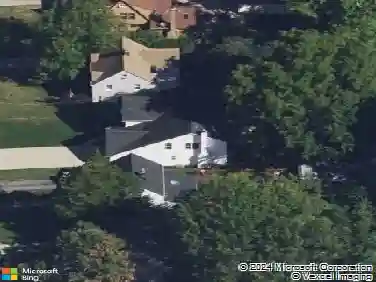
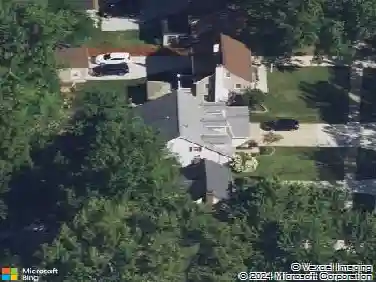
19012 Mitchell Ave, Rocky River, OH 44116
Member Features
Find Real Estate Bargain!
Full foreclosure details
Home value, equity and ownership info
Find homes priced below market
Get full access with a FREE Account
Already a member?
For Sale
Off Market
Home type
Price / sqft
Year built
Home Details
Welcome to this well-kept Rocky River home located on a large double lot with a NEW ROOF put on 9/16/24. Entering into the living room you will see neutral walls with white trim and newly carpeted flooring. The dining room is perfect for those who like to host family and friends for dinner. The dining room has a spacious layout and custom built-in cabinetry that allows you to maximize your storage space. The dining room then flows to the family room that has carpeted flooring and a skylight window that allows natural light to fill the room. The kitchen has stainless steel appliances and wood built-in cabinetry. Each of the 3 bedrooms are spacious in size and have large closets. The shared full bathroom has been recently fully updated with bright wainscoting, single sink vanity, and a shower/tub combo. Downstairs is the finished basement that has carpeted flooring, a wood panel accent wall, and a full bathroom making this the perfect area to be used as a playroom for the kids or an additional entertainment space. Outback is the raised wooden deck that looks out onto the grassy backyard with a garden area and oversized detached 2 car garage with a workshop area. Don't miss out on this opportunity and book your private showing today!
Interior Details
1025
3
2
Has Heating:
Yes
Heating Type:
Forced Air With Air Conditioning
Has Cooling:
Yes
Cooling Type:
Central
Has Fuel:
Yes
Fuel Type:
Gas
Has Basement:
No
Basement Type:
Partial
Has Flooring:
No
Flooring Type:
N/A
Has Fireplace:
Yes
Fireplace Type:
N/A
Property Details
12600
Yes
Yes
Type:
Garage, Detached
Location:
N/A
Status:
N/A
Number of Spaces:
2
No
No
No
No
Yes
No
No
Construction Details
Ranch
Aluminum/vinyl
N/A
Gable
Asphalt
Tax History
Year
Amount
Land
Improvement
Percent Change
Assessment
2019
$4,815
$23,070
$47,570
--%
$70,640
2018
$4,801
$23,070
$47,570
--%
$70,640
2017
$4,466
$16,700
$42,980
--%
$59,680
2016
$4,348
$16,700
$42,980
--%
$59,680
2015
$4,349
$16,700
$42,980
--%
$59,680
2013
$4,017
$14,910
$38,360
--%
$53,270
2012
$3,896
$14,910
$38,360
--%
$53,270
2011
$3,583
$15,300
$37,070
--%
$52,370

Average Home Price in 44116
Nearby Properties
Zip Code
Price
Bed
Bath
Sqft
Lot
Sold Date
$349,900
3 Beds
2 Baths
1,025 Sqft
12,600 Lot (sqft)
Sold 10/13/2026
$432,218
2 Beds
1 Baths
1,032 Sqft
4,800 Lot (sqft)
Sold 10/27/2026
$322,300
3 Beds
1.5 Baths
1,008 Sqft
4,800 Lot (sqft)
Sold 11/02/2026
$326,731
2 Beds
1 Baths
944 Sqft
8,400 Lot (sqft)
Sold 10/26/2026