Member Features
Find Real Estate Bargain!
Full foreclosure details
Home value, equity and ownership info
Find homes priced below market
Get full access with a FREE Account
Already a member?
$1,345,505
Listing Price5beds
4.25baths
3,003sqft
43,274sqft lot
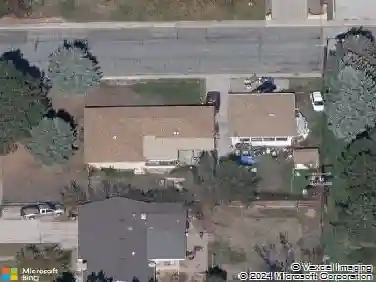
6206 Misty Way, Longmont, CO 80503
Member Features
Find Real Estate Bargain!
Full foreclosure details
Home value, equity and ownership info
Find homes priced below market
Get full access with a FREE Account
Already a member?
For Sale
Home type
Price / sqft
Year built
Home Details
Set on nearly an acre wrapped in mature trees and Colorado sky, this custom 5-bedroom, 4-bath home is thoughtfully designed for elevated everyday living that feels anything but ordinary! An extended driveway, oversized three-car garage and spacious deck create an impressive first impression, while soaring ceilings and rich maple and cherry accents define the open main level. A vaulted living room framed by solid fir posts centers around a marble-surround gas fireplace, creating a warm and striking focal point. Bright windows and skylights bathe the space in natural light, leading into the dining area where rich tigerwood floors, a wall of windows, and glass doors to the wraparound upper deck create a seamless connection to the outdoors. The chef's kitchen shines with Aurora Borealis granite, custom maple cabinetry, stainless steel appliances, a generous island, and a walk-in pantry built for effortless entertaining. Upstairs, the spacious primary suite features a five-piece en suite with deep soaking tub, stand-up shower, and an oversized walk-in closet. Two additional bedrooms and a full hall bath complete the upper level. The lower level adds flexibility with two additional bedrooms with walk-in closets, a full bath, a well-appointed laundry room, adjacent powder bath, and convenient garage access-perfect for multigenerational living! The finished basement is made for cozy evenings or lively game days featuring a spacious family room with surround sound, projector, and scre
Interior Details
3003
5
4.25
Has Heating:
Yes
Heating Type:
Forced Air With Air Conditioning
Has Cooling:
Yes
Cooling Type:
Central
Has Fuel:
No
Fuel Type:
N/A
Has Basement:
No
Basement Type:
Full, Daylight
Has Flooring:
No
Flooring Type:
N/A
Has Fireplace:
Yes
Fireplace Type:
N/A
Property Details
43274
No
No
Type:
Garage, Attached
Location:
N/A
Status:
N/A
Number of Spaces:
2
N/A
N/A
N/A
N/A
N/A
N/A
N/A
Construction Details
N/A
Brick Veneer
N/A
N/A
Asphalt
Tax History
Year
Amount
Land
Improvement
Percent Change
Assessment
2019
$5,407
$18,948
$35,686
--%
$54,634
2019
$5,407
$18,948
$35,686
--%
$54,634
2018
$4,428
$14,904
$30,067
--%
$44,971
2017
$4,168
$14,904
$30,067
--%
$44,971
2016
$4,244
$19,900
$24,963
--%
$44,863
2014
$3,950
$21,651
$21,237
--%
$42,888
2013
$4,498
$21,651
$21,237
--%
$42,888
2012
$3,999
$19,303
$24,278
--%
$43,581

Average Home Price in 80503
Nearby Properties
Zip Code
Price
Bed
Bath
Sqft
Lot
Sold Date
$1,528,738
$1,528,738
3 Beds
2.25 Baths
2,637 Sqft
41,875 Lot (sqft)
Sold 10/06/2026
$1,148,074
$1,148,074
3 Beds
3 Baths
2,805 Sqft
30,727 Lot (sqft)
Sold 08/27/2026
$1,266,476
$1,266,476
3 Beds
2.75 Baths
3,148 Sqft
42,110 Lot (sqft)
Sold 07/18/2026
$1,850,000
$1,850,000
4 Beds
2 Baths
3,451 Sqft
36,283 Lot (sqft)
Sold 10/26/2026
$1,345,505
$1,345,505
5 Beds
4.25 Baths
3,003 Sqft
43,274 Lot (sqft)
Sold 10/27/2026