Member Features
Find Real Estate Bargain!
Full foreclosure details
Home value, equity and ownership info
Find homes priced below market
Get full access with a FREE Account
Already a member?
$795,000
Listing Price4beds
4baths
1,586sqft
8,500sqft lot
12517 Misty Water Dr, Herndon, VA 20170
Member Features
Find Real Estate Bargain!
Full foreclosure details
Home value, equity and ownership info
Find homes priced below market
Get full access with a FREE Account
Already a member?
For Sale
Off Market
Home type
Price / sqft
Year built
Home Details
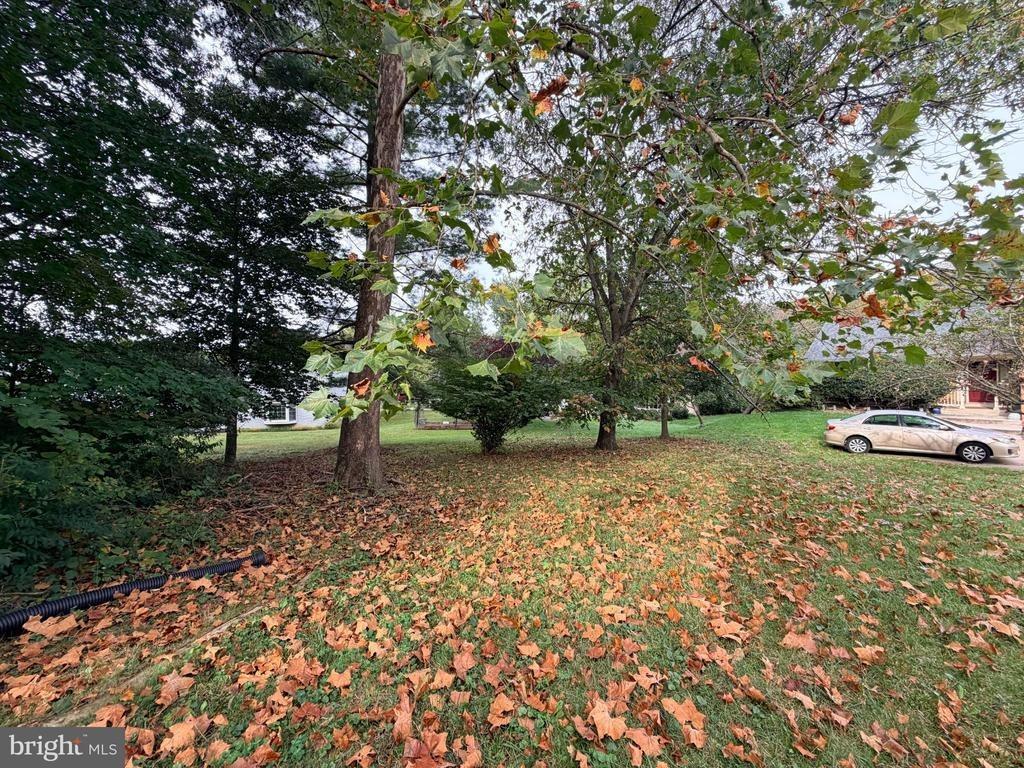
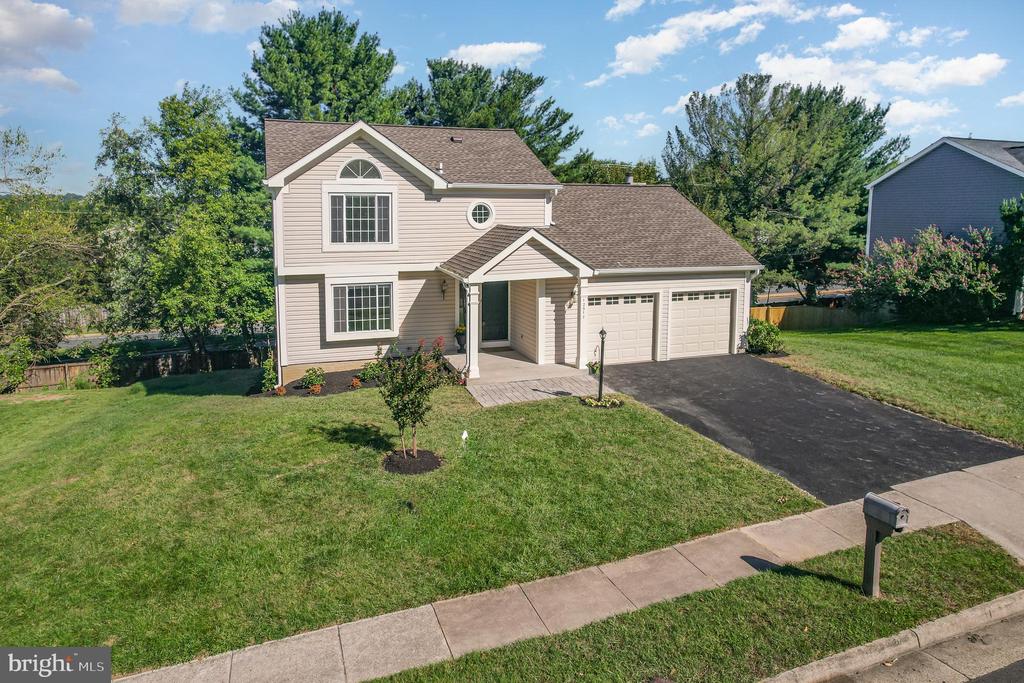
Nestled in the sought-after Crestbrook neighborhood, this exquisitely remodeled home epitomizes a perfect synthesis of contemporary flair and timeless sophistication. The home has undergone a comprehensive renovation, highlighting top-tier modern finishes and classic design elements that cater to a luxurious lifestyle. The homes facade is gracefully framed by mature landscaping, creating an inviting first impression. Crestbrook, known for its serene ambiance and picturesque streets, offers an idyllic setting that enhances the propertys allure. This family-friendly neighborhood not only provides a tranquil environment but also affords convenient access to the Hiddenbrook Swim and Tennis Club, adding a touch of leisure and community engagement to the lifestyle of its residents. Interior Details and Design:Upon entering the home, you are welcomed by a spacious and luminous foyer that seamlessly transitions into a versatile living area. This space can effortlessly function as a formal sitting room, a lively family gathering spot, or an elegant entertainment area. Freshly painted in neutral tones, the walls reflect natural light that pours in through large windows, casting a warm glow across the new engineered wood flooring that extends throughout the home. The heart of the home is undoubtedly the kitchen, reimagined to cater to both the casual cook and the gourmet chef. New cabinetry, adorned with sleek hardware, complements the polished granite countertops and a full suite of st
Interior Details
1586
4
4
Has Heating:
Yes
Heating Type:
Heat Pump
Has Cooling:
Yes
Cooling Type:
Central
Has Fuel:
Yes
Fuel Type:
Electric
Has Basement:
No
Basement Type:
Full, Daylight
Has Flooring:
No
Flooring Type:
Carpet
Has Fireplace:
Yes
Fireplace Type:
N/A
Property Details
8500
Yes
Yes
Type:
Garage, Attached
Location:
N/A
Status:
N/A
Number of Spaces:
2
No
No
No
No
Yes
No
No
Construction Details
Bi-level
Aluminum/vinyl
N/A
N/A
Composition Shingle
Tax History
Year
Amount
Land
Improvement
Percent Change
Assessment
2020
$5,724
$194,000
$289,710
--%
$483,710
2019
$5,532
$189,000
$278,500
--%
$467,500
2018
$5,159
$184,000
$264,640
--%
$448,640
2017
$5,159
$166,000
$217,530
--%
$383,530
2016
$5,085
$184,000
$254,970
--%
$438,970
2014
$4,722
$184,000
$240,070
--%
$424,070
2013
$4,462
$174,000
$229,510
--%
$403,510
2012
$4,165
$166,000
$217,530
--%
$383,530

Average Home Price in 20170
Nearby Properties
Zip Code
Price
Bed
Bath
Sqft
Lot
Sold Date
$828,008
$828,008
3 Beds
2.5 Baths
1,778 Sqft
8,502 Lot (sqft)
Sold 10/26/2026
$735,000
$735,000
4 Beds
3 Baths
1,774 Sqft
11,039 Lot (sqft)
Sold 10/26/2026
$821,354
3 Beds
3.5 Baths
1,728 Sqft
11,992 Lot (sqft)
Sold 10/26/2026
$689,900
3 Beds
2 Baths
1,430 Sqft
12,852 Lot (sqft)
Sold 10/26/2026
$685,000
$685,000
3 Beds
2.5 Baths
1,549 Sqft
9,500 Lot (sqft)
Sold 10/27/2026
$795,000
4 Beds
4 Baths
1,586 Sqft
8,500 Lot (sqft)
Sold 09/29/2026
$825,322
3 Beds
3 Baths
1,384 Sqft
10,585 Lot (sqft)
Sold 10/26/2026
$668,041
3 Beds
2 Baths
1,679 Sqft
9,240 Lot (sqft)
Sold 10/26/2026
$849,737
3 Beds
3.5 Baths
1,724 Sqft
11,311 Lot (sqft)
Sold 10/26/2026