
Member Features
Find Real Estate Bargain!
Full foreclosure details
Home value, equity and ownership info
Find homes priced below market
Get full access with a FREE Account
Already a member?
$650,000
Listing Price5beds
4baths
3,734sqft
6,000sqft lot
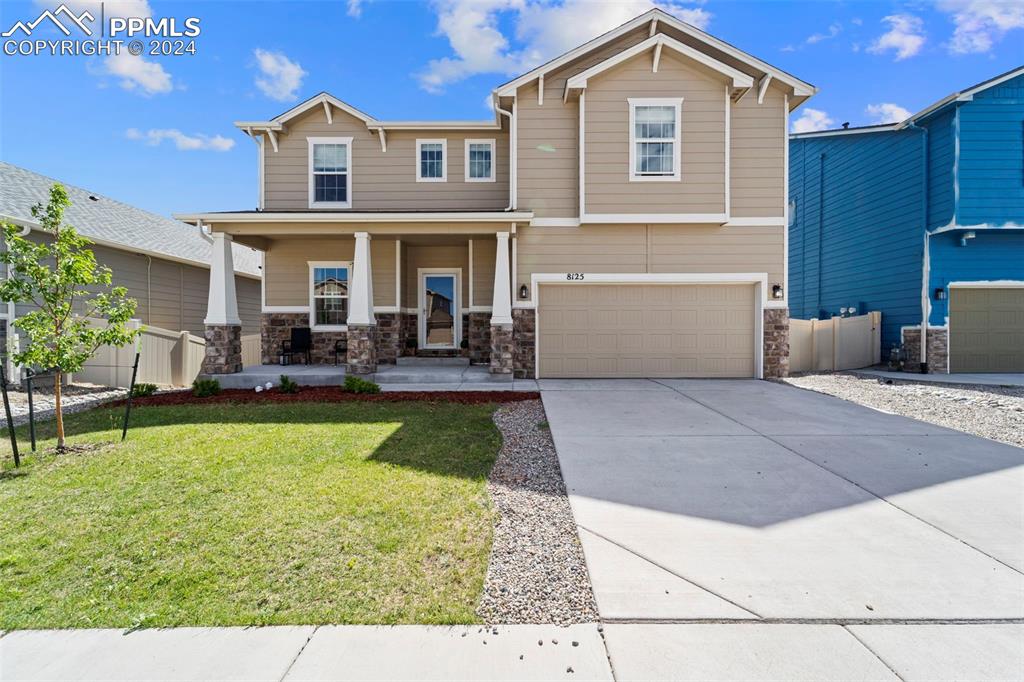
8125 Misty Moon Dr, Colorado Springs, CO 80924
Member Features
Find Real Estate Bargain!
Full foreclosure details
Home value, equity and ownership info
Find homes priced below market
Get full access with a FREE Account
Already a member?
For Sale
Off Market
Home type
Price / sqft
Year built
Home Details
Come see this exceptional 2-story home in the Ridge at Cumbre Vista subdivision in the Wolf Ranch Neighborhood! This beautifully designed home blends modern elegance and comfortable living, perfect for families seeking both style and functionality. With over 3, 700 square feet of living space, there's ample room for relaxation and entertainment. The chef's kitchen features stainless steel appliances, double ovens, a glass cooktop, French door refrigerator, quartz countertops, a large center island, and ample cabinet space. The open-concept main floor seamlessly connects the living, dining, and kitchen areas, creating a welcoming atmosphere for gatherings and daily life. Cozy up to the gas fireplace in the living room, which leads to the attached dining room and a small deck overlooking the backyard. The main floor also includes an office, which could serve as a sixth bedroom, with double French doors and a half bath. Upstairs, you'll find a second living area, perfect for kids, or exercise area. The master bedroom features a five-piece en suite master bath and a huge walk-in closet. Three additional large bedrooms, a spacious laundry room, and another full bath complete the upper level. The walk-out basement boasts a home theater with a 7.1 surround sound system, a fifth bedroom, and a third full bathroom, ideal for a teen suite or guest room. This meticulously maintained home is loved by its current owners, and it shows! The buyer will get access to the Wolf R
Interior Details
3734
5
4
Has Heating:
Yes
Heating Type:
Forced Air With Air Conditioning
Has Cooling:
Yes
Cooling Type:
Central
Has Fuel:
No
Fuel Type:
N/A
Has Basement:
No
Basement Type:
Partial
Has Flooring:
No
Flooring Type:
N/A
Has Fireplace:
Yes
Fireplace Type:
N/A
Property Details
6000
Yes
Yes
Type:
Garage, Attached
Location:
N/A
Status:
N/A
Number of Spaces:
2
No
No
No
No
No
No
No
Construction Details
Multi-level
Wood Siding
N/A
Gable
Composition Shingle
Tax History
Year
Amount
Land
Improvement
Percent Change
Assessment
2019
$4,456
$5,010
$25,740
--%
$30,750
2019
$4,456
$5,010
$25,740
--%
$30,750
2018
$1,816
$12,670
$0
--%
$12,670
2017
$1,710
$11,950
$0
--%
$11,950
2016
$383
$2,770
$0
--%
$2,770

Average Home Price in 80924
Nearby Properties
Zip Code
Price
Bed
Bath
Sqft
Lot
Sold Date
$659,453
4 Beds
3.25 Baths
3,309 Sqft
6,251 Lot (sqft)
Sold 06/23/2026
$601,770
5 Beds
3.5 Baths
3,826 Sqft
10,005 Lot (sqft)
Sold 10/06/2026
$630,247
4 Beds
3.5 Baths
3,821 Sqft
8,737 Lot (sqft)
Sold 10/06/2026
$749,900
4 Beds
3.75 Baths
3,384 Sqft
10,533 Lot (sqft)
Sold 09/21/2026
$650,000
5 Beds
4 Baths
3,734 Sqft
6,000 Lot (sqft)
Sold 09/29/2026
$715,000
4 Beds
4.25 Baths
3,478 Sqft
6,859 Lot (sqft)
Sold 09/18/2026
$690,000
4 Beds
4 Baths
3,478 Sqft
8,262 Lot (sqft)
Sold 10/06/2026
$594,900
4 Beds
3.75 Baths
3,182 Sqft
5,999 Lot (sqft)
Sold 07/02/2026
$625,000
4 Beds
3.75 Baths
3,319 Sqft
5,999 Lot (sqft)
Sold 07/06/2026






