Member Features
Find Real Estate Bargain!
Full foreclosure details
Home value, equity and ownership info
Find homes priced below market
Get full access with a FREE Account
Already a member?
$616,210
Listing Price5beds
4baths
2,960sqft
5,672sqft lot
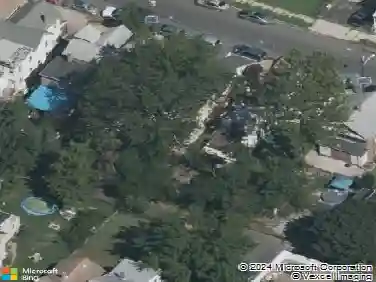
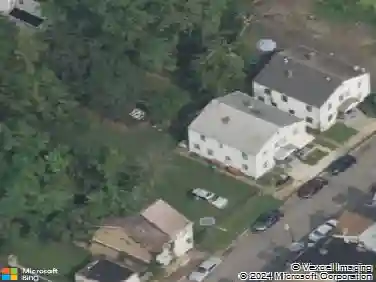
25 Misty Meadow Ln, Trenton, NJ 08619
Member Features
Find Real Estate Bargain!
Full foreclosure details
Home value, equity and ownership info
Find homes priced below market
Get full access with a FREE Account
Already a member?
For Sale
Off Market
Home type
Price / sqft
Year built
Home Details
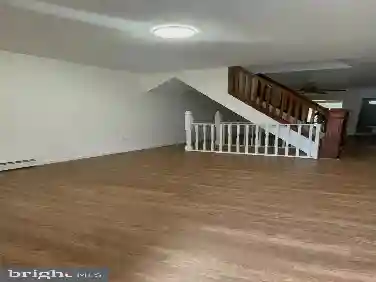
Chapel Bridge at Hamilton is a new exciting community of 44 single family home sites in Hamilton Township, Mercer County, NJ. The new construction site is conveniently located close to Route 1, I-95, I-295, abundant shopping, Trenton Mercer airport, and only 3 miles to the Hamilton Train Station! Home plans will include the following features: Dramatic 2-Story Entry, Open Concept Floor Plans, Foyers, up to 4 Bedrooms, 2.5 Bathrooms, 9' First Floor Ceilings, Chef Inspired Kitchens, Primary Bedrooms with en-Suite Bathroom, Second Floor Laundry Rooms, 2 Car Garages, and Full Basements. Welcome Home to the TARRINGTON Model, our largest model featuring 2960 sq ft, 4 Bedrooms and 2.5 Bathrooms, includes 9 first floor ceilings, upgraded 9' ceiling in basement with 2 Story entry foyer with Balcony, Home Office, first floor Mud Room, Granite Kitchen, second floor laundry room, covered front porch, 2 car garage, a full Basement with 15 '4" x 36'7" partially finished Rec Room. The Primary Bedroom is flawless with optional tray or vaulted ceilings, dual walk-in closets, generous en-suite bathroom with private commode and dual sinks. Customize your dream home with the addition of a center island in Kitchen or fireplace or add another lower level of living space. This particular home was built with the upgraded basement "My-Suite" which adds a 5th finished bedroom with egress to the lower level as well as a 3rd full bath... and Comes with a nice land
Interior Details
2960
5
4
Has Heating:
No
Heating Type:
N/A
Has Cooling:
No
Cooling Type:
N/A
Has Fuel:
No
Fuel Type:
N/A
Has Basement:
No
Basement Type:
N/A
Has Flooring:
No
Flooring Type:
N/A
Has Fireplace:
Yes
Fireplace Type:
N/A
Property Details
5672
No
No
Type:
N/A
Location:
N/A
Status:
N/A
Number of Spaces:
N/A
N/A
N/A
N/A
N/A
N/A
N/A
N/A
Construction Details
N/A
N/A
N/A
N/A
N/A
Tax History
Year
Amount
Land
Improvement
Percent Change
Assessment

Average Home Price in 08619
Nearby Properties
Zip Code
Price
Bed
Bath
Sqft
Lot
Sold Date
$616,480
4 Beds
3 Baths
2,960 Sqft
5,942 Lot (sqft)
Sold 11/02/2026
$645,000
5 Beds
4 Baths
3,100 Sqft
6,826 Lot (sqft)
Sold 11/02/2026
$661,555
$661,555
5 Beds
4 Baths
2,960 Sqft
6,752 Lot (sqft)
Sold 10/27/2026
$567,140
4 Beds
3 Baths
2,960 Sqft
5,502 Lot (sqft)
Sold 11/02/2026
$537,420
5 Beds
4 Baths
2,577 Sqft
5,719 Lot (sqft)
Sold 11/02/2026
$565,630
$565,630
4 Beds
3 Baths
2,960 Sqft
11,008 Lot (sqft)
Sold 10/27/2026
$600,780
5 Beds
4 Baths
2,960 Sqft
6,752 Lot (sqft)
Sold 11/02/2026