Member Features
Find Real Estate Bargain!
Full foreclosure details
Home value, equity and ownership info
Find homes priced below market
Get full access with a FREE Account
Already a member?
$554,280
Listing Price4beds
3baths
--sqft
5,719sqft lot
2 Misty Meadow Ln, Trenton, NJ 08619
Member Features
Find Real Estate Bargain!
Full foreclosure details
Home value, equity and ownership info
Find homes priced below market
Get full access with a FREE Account
Already a member?
For Sale
Off Market
Home type
Price / sqft
Year built
Home Details
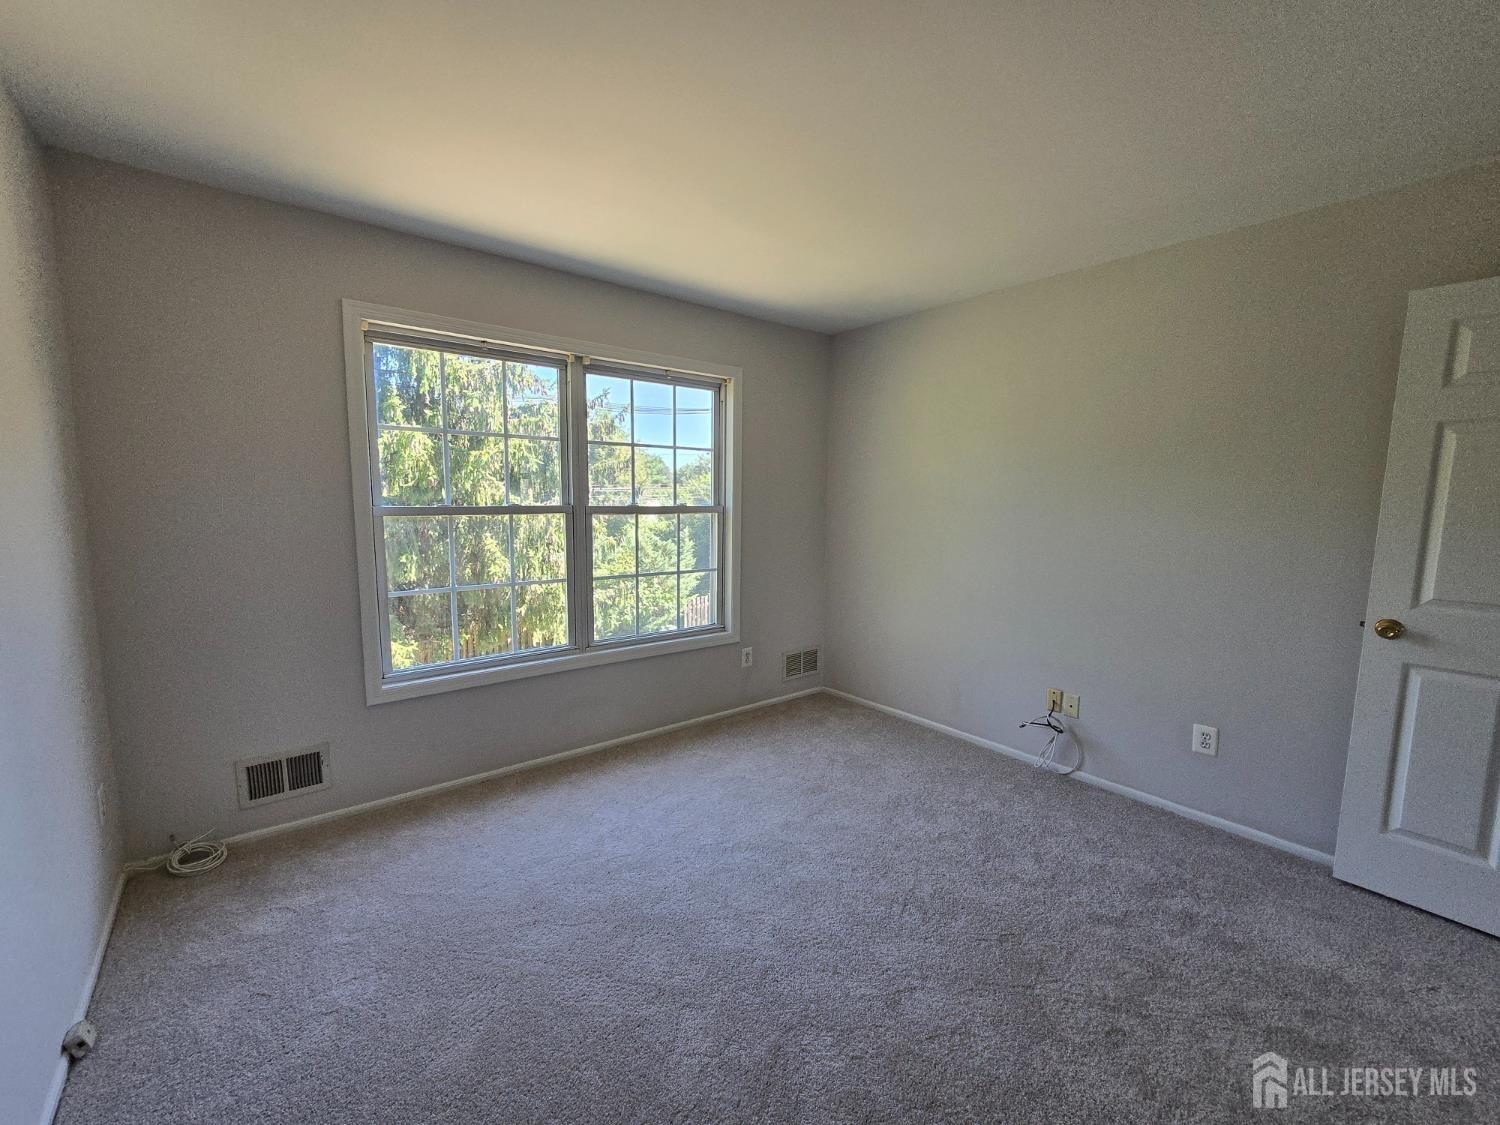
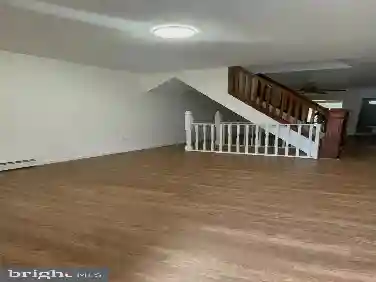
Almost sold out!! Introducing the Stamford Federal model. The new construction site is conveniently located close to Route 1, I-95, I-295, abundant shopping, Trenton Mercer airport, and only 3 miles to the Hamilton Train Station! Three new exciting home designs are available to be built on any available lot, ranging in size from 1, 942 to 2, 960 square feet. Home plans will include the following features: Dramatic 2-Story Entry, Open Concept Floor Plans, Foyers, Up to 4 Bedrooms, 2.5 Bathrooms, 9' First Floor Ceilings, Chef Inspired Kitchens, Primary Bedrooms with En Suite Bathroom, Second Floor Laundry Rooms, 2 Car Garages, and Full Basements. Welcome Home to the Stamford Federal Model, featuring 2438 sq ft, 4 Bedrooms and 2.5 Bathrooms and includes 9 first floor ceilings, 2 Story entry foyer, first floor Mud Room, Granite Kitchen with peninsula top. Second floor laundry room covered front porch, 2 car garage, and a full Basement with 1/2 finished rec room. The spacious Primary Bedroom has generous sized walk-in closet, expansive en-suite bathroom, and you can add drama to the room with the option of tray or vaulted ceiling. With many basement options available with a standard finish Rec room. Exclusive only to Chapel Bridge is the optional "My-Suite" which adds a finished bedroom with egress to the lower level... or make it the ultimate suite and add the optional full bathroom! Comes with a nice landscaping package too. The TJC Companies is a boutique-style h
Interior Details
N/A
4
3
Has Heating:
No
Heating Type:
N/A
Has Cooling:
No
Cooling Type:
N/A
Has Fuel:
No
Fuel Type:
N/A
Has Basement:
No
Basement Type:
N/A
Has Flooring:
No
Flooring Type:
N/A
Has Fireplace:
Yes
Fireplace Type:
N/A
Property Details
5719
No
No
Type:
N/A
Location:
N/A
Status:
N/A
Number of Spaces:
N/A
N/A
N/A
N/A
N/A
N/A
N/A
N/A
Construction Details
N/A
N/A
N/A
N/A
N/A
Tax History
Year
Amount
Land
Improvement
Percent Change
Assessment

Average Home Price in 08619