
Member Features
Find Real Estate Bargain!
Full foreclosure details
Home value, equity and ownership info
Find homes priced below market
Get full access with a FREE Account
Already a member?
$338,000
Listing Price2beds
1baths
1,250sqft
3,049sqft lot
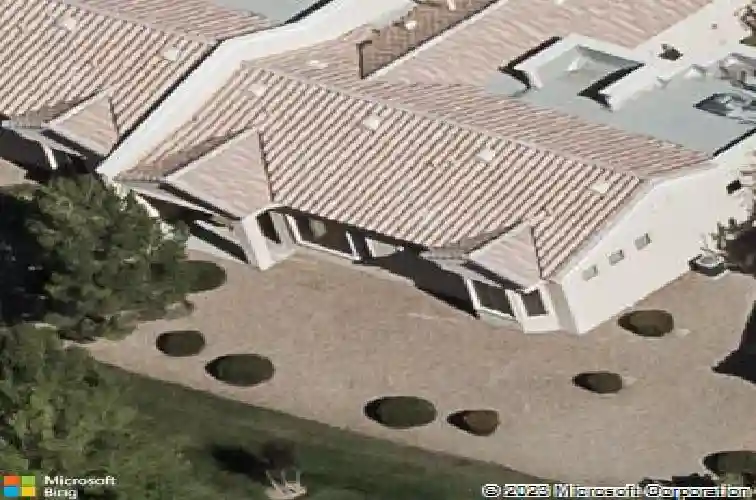
11013 Mission Lakes Ave, Las Vegas, NV 89134
Member Features
Find Real Estate Bargain!
Full foreclosure details
Home value, equity and ownership info
Find homes priced below market
Get full access with a FREE Account
Already a member?
For Sale
Pending
Off Market
Home type
Price / sqft
Year built
Home Details
Welcome to easy living in Sun City Summerlin! This beautifully maintained single story townhome offers an open and inviting floor plan with stylish luxury vinyl flooring, abundant natural light, and a cozy electric fireplace. The bright kitchen features white cabinetry, stone countertops, stainless steel appliances, and a convenient pantry. The spacious primary suite includes a walk-in closet and an ensuite bath with a walk-in shower, while the secondary bedroom provides comfort and versatility for guests or a home office. Step outside to a covered patio and private, low maintenance backyard with mature shade trees and desert landscaping. Enjoy a two car attached garage and access to Sun City Summerlins exceptional amenities, including clubhouses, pools, fitness centers, pickleball and tennis courts, social activities, and more. Move in ready and designed for comfortable everyday living.
Interior Details
1250
2
1
Has Heating:
Yes
Heating Type:
Forced Air With Air Conditioning
Has Cooling:
Yes
Cooling Type:
Central
Has Fuel:
No
Fuel Type:
N/A
Has Basement:
No
Basement Type:
N/A
Has Flooring:
No
Flooring Type:
Carpet
Has Fireplace:
Yes
Fireplace Type:
N/A
Property Details
3049
No
No
Type:
Garage, Attached
Location:
N/A
Status:
N/A
Number of Spaces:
2
No
Yes
No
No
No
No
No
Construction Details
Townhouse
Frame/stucco
N/A
N/A
Concrete
Tax History
Year
Amount
Land
Improvement
Percent Change
Assessment
2021
$1,518
$21,700
$38,105
--%
$59,805
2020
$1,423
$19,250
$37,872
--%
$57,122
2019
$1,358
$16,975
$36,407
--%
$53,382
2018
$1,677
$14,700
$36,464
--%
$51,164
2017
$1,272
$12,250
$36,667
--%
$49,782
2014
$1,229
$8,750
$37,182
--%
$45,932
2013
$1,232
$8,400
$27,117
--%
$35,517

Average Home Price in 89134
Nearby Properties
Zip Code
Price
Bed
Bath
Sqft
Lot
Sold Date
$344,544
2 Beds
2 Baths
1,319 Sqft
3,049 Lot (sqft)
Sold 08/14/2026
$351,966
2 Beds
2 Baths
1,236 Sqft
3,049 Lot (sqft)
Sold 05/21/2026
$385,000
2 Beds
2 Baths
1,250 Sqft
3,049 Lot (sqft)
Sold 09/29/2026
$330,498
2 Beds
1 Baths
1,319 Sqft
3,049 Lot (sqft)
Sold 09/29/2026
$389,000
2 Beds
2 Baths
1,250 Sqft
3,049 Lot (sqft)
Sold 10/18/2026
$338,000
2 Beds
1 Baths
1,250 Sqft
3,049 Lot (sqft)
Sold 10/13/2026
$399,000
2 Beds
2 Baths
1,250 Sqft
3,049 Lot (sqft)
Sold 09/29/2026
$433,374
2 Beds
2 Baths
1,250 Sqft
3,049 Lot (sqft)
Sold 10/17/2026
$405,000
2 Beds
2 Baths
1,319 Sqft
3,049 Lot (sqft)
Sold 09/29/2026





