Member Features
Find Real Estate Bargain!
Full foreclosure details
Home value, equity and ownership info
Find homes priced below market
Get full access with a FREE Account
Already a member?
$662,125
Listing Price--beds
3baths
2,944sqft
2,178sqft lot
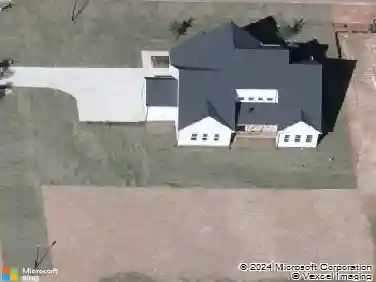
4707 Mint Leaf Ln, Raleigh, NC 27612
Member Features
Find Real Estate Bargain!
Full foreclosure details
Home value, equity and ownership info
Find homes priced below market
Get full access with a FREE Account
Already a member?
For Sale
Off Market
Home type
Price / sqft
Year built
Home Details
Model Home, Price included furniture and decorations.nnWelcome to the stunning Shelby Model floor plan at Elm Park, a thoughtfully designed townhome spanning 2,373 square feet. This inviting residence features four spacious bedrooms and three and a half baths, making it ideal for families or those who love to entertain.nnMain Level Highlights: The first floor includes a versatile bedroom, a full bath & private patio, perfect for guests or multi-generational living. The finished two-car garage is equipped with an electric vehicle outlet, catering to modern needs.nnSecond Floor Living: Ascend to the second floor, where you'll find the heart of the home. The expansive great room with linear fireplace flows seamlessly into the dining area and gourmet kitchen, making it perfect for gatherings. The kitchen is a chef's dream, featuring upgraded white cabinets with convenient sliding drawers, a vented hood that exhausts to the exterior, and a five-burner natural gas cooktop.nnFor those working from home, a pocket office offers a quiet space to focus. The stairwell, adorned with oak wood treads and open rails, adds a touch of elegance to the home's interior.nnThird Floor Retreat: On the third floor along with the secondary bedrooms and laundry room, the luxurious owner's suite awaits. This spacious sanctuary boasts dual his-and-her walk-in closets and an upgraded primary bath, providing a perfect retreat at the end of the day.nnSmart Home Features: The Shelby is designed for modern li
Interior Details
2944
N/A
3
Has Heating:
Yes
Heating Type:
Forced Air With Air Conditioning
Has Cooling:
Yes
Cooling Type:
Central
Has Fuel:
No
Fuel Type:
N/A
Has Basement:
No
Basement Type:
N/A
Has Flooring:
No
Flooring Type:
N/A
Has Fireplace:
Yes
Fireplace Type:
N/A
Property Details
2178
Yes
Yes
Type:
N/A
Location:
N/A
Status:
N/A
Number of Spaces:
N/A
N/A
N/A
N/A
N/A
N/A
N/A
N/A
Construction Details
Townhouse
N/A
N/A
N/A
N/A
Tax History
Year
Amount
Land
Improvement
Percent Change
Assessment

Average Home Price in 27612
Nearby Properties
Zip Code
Price
Bed
Bath
Sqft
Lot
Sold Date
$578,826
-- Beds
2.5 Baths
2,864 Sqft
19,166 Lot (sqft)
Sold 10/10/2026
$524,664
$524,664
-- Beds
2 Baths
2,848 Sqft
23,087 Lot (sqft)
Sold 09/23/2026
$662,125
$662,125
-- Beds
3 Baths
2,944 Sqft
2,178 Lot (sqft)
Sold 10/13/2026
$715,784
$715,784
-- Beds
3 Baths
3,213 Sqft
57,935 Lot (sqft)
Sold 10/27/2026
$725,000
$725,000
-- Beds
3.5 Baths
3,166 Sqft
20,473 Lot (sqft)
Sold 10/27/2026