Member Features
Find Real Estate Bargain!
Full foreclosure details
Home value, equity and ownership info
Find homes priced below market
Get full access with a FREE Account
Already a member?
$659,990
Listing Price--beds
3.5baths
3,096sqft
6,659sqft lot
1209 Minnesota Way, Upper Marlboro, MD 20774
Member Features
Find Real Estate Bargain!
Full foreclosure details
Home value, equity and ownership info
Find homes priced below market
Get full access with a FREE Account
Already a member?
For Sale
Off Market
Home type
Price / sqft
Year built
Home Details
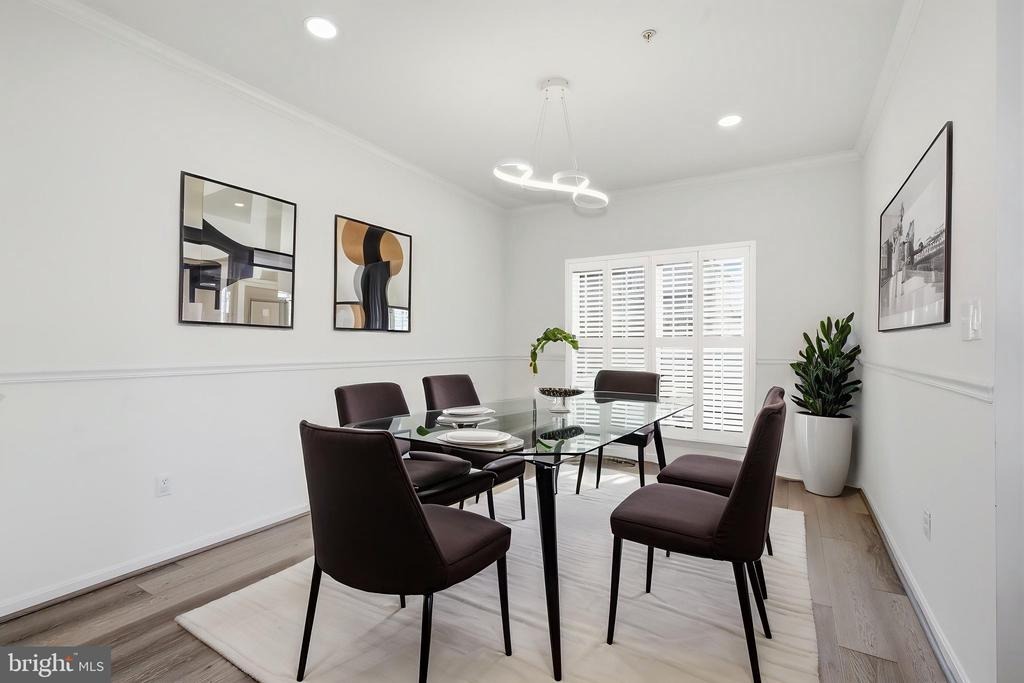
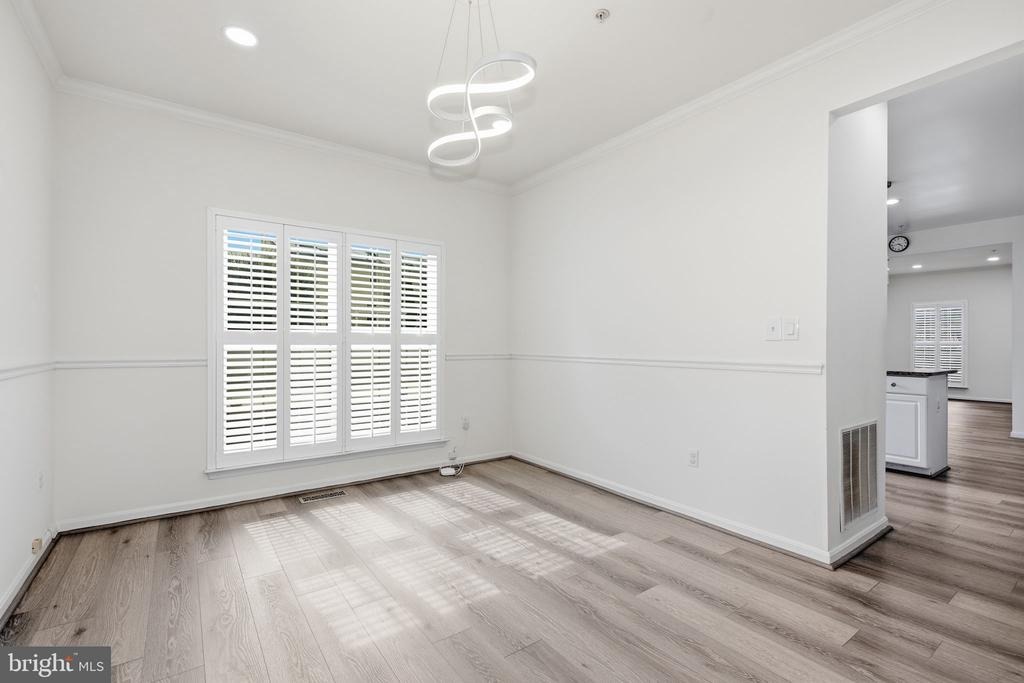
Click on the video link for a step by step 360 degree tour of the house. Welcome to your dream home! This stunning 4-bedroom, 3.5-bathroom residence, with carefully curated upgrades, is a true gem nestled conveniently right off the Capitol Beltway. From the moment you step inside, you'll be greeted by luxury and style. The entire first level boasts high-end luxury vinyl plank flooring, providing a seamless and modern aesthetic throughout. The spacious and well-lit living areas are perfect for both entertaining guests and cozy family gatherings. The upgraded kitchen is a chef's delight, featuring granite countertops that add a touch of sophistication, complemented by recently updated cabinets providing ample storage space. As you make your way upstairs, the large master bedroom beckons, offering a serene retreat with a generous walk-in closet. The en-suite master bathroom is a spa-like oasis, providing a perfect blend of comfort and elegance. The additional three bedrooms provide versatility and space for a growing family, guests, or a home office. The basement level is graced by the theatre and a full bathroom.The property also features a meticulously maintained two-car garage with epoxy flooring, showcasing a commitment to quality and attention to detail. This garage not only provides secure parking for your vehicles but also serves as a versatile space for DIY projects or additional storage. Situated in a prime location, this home offers the convenience of quick access to t
Interior Details
3096
N/A
3.5
Has Heating:
Yes
Heating Type:
Yes
Has Cooling:
Yes
Cooling Type:
Central
Has Fuel:
No
Fuel Type:
N/A
Has Basement:
No
Basement Type:
Finished
Has Flooring:
No
Flooring Type:
N/A
Has Fireplace:
Yes
Fireplace Type:
N/A
Property Details
6659
No
Yes
Type:
Garage, Attached
Location:
N/A
Status:
N/A
Number of Spaces:
2
N/A
N/A
N/A
N/A
N/A
N/A
N/A
Construction Details
Conventional
N/A
N/A
N/A
Composition Shingle
Tax History
Year
Amount
Land
Improvement
Percent Change
Assessment
2021
$5,753
$70,200
$327,900
--%
$398,100
2020
$5,581
$0
$0
--%
$374,733
2019
$5,382
$0
$0
--%
$351,367
2018
$5,213
$70,200
$257,800
--%
$328,000
2017
$5,093
$0
$0
--%
$308,900
2015
$4,704
$70,200
$200,500
--%
$270,700
2014
$4,704
$0
$0
--%
$270,700
2012
$4,662
$0
$0
--%
$270,700

Average Home Price in 20774
Nearby Properties
Zip Code
Price
Bed
Bath
Sqft
Lot
Sold Date
$621,301
-- Beds
2.5 Baths
3,114 Sqft
9,739 Lot (sqft)
Sold 09/23/2026
$566,269
4 Beds
2.5 Baths
2,772 Sqft
9,441 Lot (sqft)
Sold 10/05/2026
$663,824
-- Beds
3.5 Baths
3,414 Sqft
9,743 Lot (sqft)
Sold 10/05/2026
$691,755
-- Beds
3.5 Baths
3,300 Sqft
10,344 Lot (sqft)
Sold 10/06/2026
$628,931
4 Beds
3.5 Baths
3,482 Sqft
10,277 Lot (sqft)
Sold 10/05/2026
$619,990
4 Beds
2.5 Baths
2,668 Sqft
9,716 Lot (sqft)
Sold NaN/NaN/NaN