Member Features
Find Real Estate Bargain!
Full foreclosure details
Home value, equity and ownership info
Find homes priced below market
Get full access with a FREE Account
Already a member?
$859,900
Listing Price3beds
2baths
1,541sqft
443,441sqft lot
6060 Miners Ranch Rd, Oroville, CA 95966
Member Features
Find Real Estate Bargain!
Full foreclosure details
Home value, equity and ownership info
Find homes priced below market
Get full access with a FREE Account
Already a member?
For Sale
Off Market
Home type
Price / sqft
Year built
Home Details
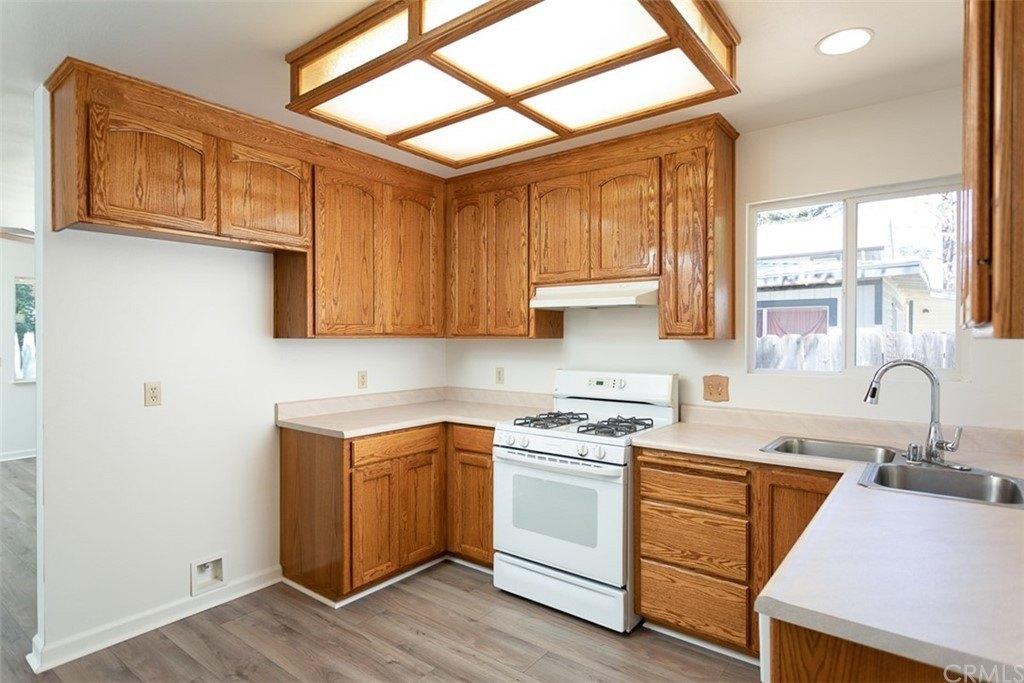
PRICE REDUCED! Your Private Ranch Retreat Over 10 Acres, Beautiful Home, and Exceptional AmenitiesnHighly motivated Seller is ready for his next chapter out of state! nAs you pull into this peaceful and private ranch property, youll be welcomed by a secure automatic gate, towering redwood trees and a full-length asphalt drivewayoffering a warm welcome to this serene slice of country living, just minutes from town.nStep inside the beautifully crafted 3-bedroom, 2-bath home, where elegant archways, a cozy gas fireplace, and new luxury vinyl plank (LVP) flooring greet you. The home was renovated with updated wiring, plumbing, HVAC and windows. The kitchen is a chefs dream, with custom granite countertops, ample cabinetry, and upscale appliances. Throughout the home, hand-textured perfectly imperfect walls add a unique, organic aesthetic.nA highlight of the home is the spacious ~315 sq ft sunroom with natural wood ceilings and wallsperfect for year-round enjoyment. You'll also love the oversized laundry room with space to double as an office.nThe ~1,600 sq ft finished shop is built for functionality; 12-foot ceilings, 10 ft roll-up, an office is being used as a guest bedroom with attached full bathroom. It sits on an ultra-durable 7-sack concrete mix slab, strong enough for heavy-duty equipment. A large air compressor is included. A pellet stove and new swamp cooler help keep you comfortable year-round.nAdjacent to the shop is a large carport, ideal for extra covered parking, boa
Interior Details
1541
3
2
Has Heating:
Yes
Heating Type:
Central
Has Cooling:
Yes
Cooling Type:
Central
Has Fuel:
No
Fuel Type:
N/A
Has Basement:
No
Basement Type:
N/A
Has Flooring:
No
Flooring Type:
N/A
Has Fireplace:
Yes
Fireplace Type:
N/A
Property Details
443441
Yes
Yes
Type:
Garage, Attached
Location:
N/A
Status:
N/A
Number of Spaces:
2
N/A
N/A
N/A
N/A
N/A
N/A
N/A
Construction Details
Conventional
N/A
N/A
N/A
N/A
Tax History
Year
Amount
Land
Improvement
Percent Change
Assessment
2020
$1,832
$43,824
$127,734
--%
$171,558
2019
$1,802
$42,965
$125,230
--%
$168,195
2018
$1,779
$42,123
$122,775
--%
$164,898
2017
$1,720
$41,298
$120,368
--%
$161,666
2016
$1,695
$40,489
$118,008
--%
$158,497
2014
$1,620
$39,100
$113,960
--%
$153,060
2013
$1,574
$38,924
$113,445
--%
$152,369
2012
$1,518
$38,161
$111,221
--%
$149,382

Average Home Price in 95966
Nearby Properties
Zip Code
Price
Bed
Bath
Sqft
Lot
Sold Date
$859,900
3 Beds
2 Baths
1,541 Sqft
443,441 Lot (sqft)
Sold 10/27/2026