Member Features
Find Real Estate Bargain!
Full foreclosure details
Home value, equity and ownership info
Find homes priced below market
Get full access with a FREE Account
Already a member?
$425,000
Listing Price3beds
3baths
1,932sqft
2,951sqft lot
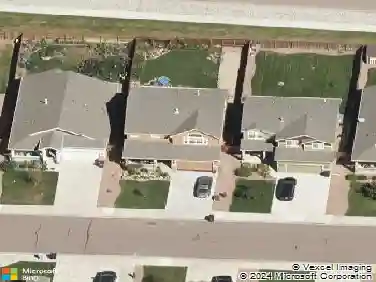
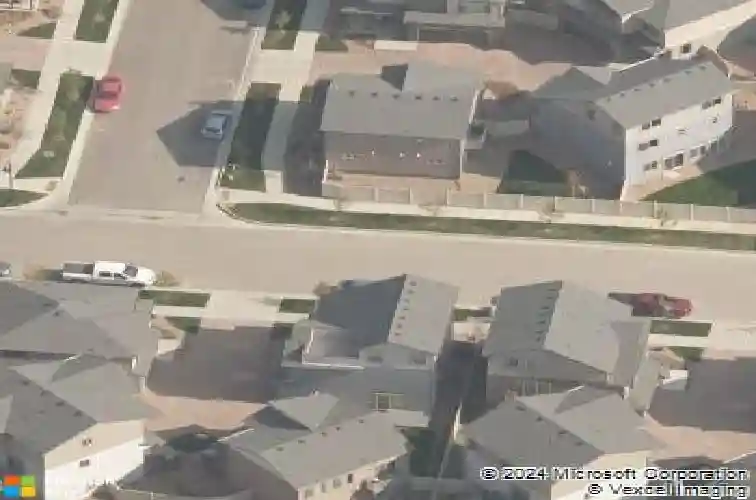
6155 Mineral Belt Dr, Colorado Springs, CO 80927
Member Features
Find Real Estate Bargain!
Full foreclosure details
Home value, equity and ownership info
Find homes priced below market
Get full access with a FREE Account
Already a member?
For Sale
Off Market
Home type
Price / sqft
Year built
Home Details
Welcome to this beautifully maintained home located in the highly desirable Banning Lewis Ranch community, offering a perfect blend of modern comfort and neighborhood charm. Step inside to discover new luxury vinyl flooring that flows throughout the main level, creating a warm and inviting atmosphere. The gourmet kitchen is a true centerpiece, featuring stainless steel appliances, a gas range, granite countertops, tile backsplash, pantry, center island, and breakfast bar-ideal for everyday living or entertaining guests. The kitchen opens to the bright family room and offers a convenient walkout to the rear deck and fully fenced backyard, perfect for relaxing or hosting outdoor gatherings. A half bathroom completes the main level. Upstairs, the spacious primary suite offers a peaceful retreat with a walk-in closet and a luxurious 4-piece bath showcasing ceramic tile, dual vanities, and granite countertops. Two additional bedrooms, a full bath, and a laundry room provide convenience and functionality. The impressive third-level loft is flooded with natural light and offers endless possibilities-home office, media room, or guest space-and opens to a private rooftop patio, an ideal spot to enjoy morning coffee or evening sunsets. Additional highlights include an attached 2-car garage with EV charger and energy-efficient features throughout. Living in Banning Lewis Ranch means access to outstanding amenities including a community center, fitness facility, pool, walking trails, dog
Interior Details
1932
3
3
Has Heating:
Yes
Heating Type:
Forced Air With Air Conditioning
Has Cooling:
Yes
Cooling Type:
Central
Has Fuel:
No
Fuel Type:
N/A
Has Basement:
No
Basement Type:
N/A
Has Flooring:
No
Flooring Type:
N/A
Has Fireplace:
Yes
Fireplace Type:
N/A
Property Details
2951
Yes
Yes
Type:
Garage, Attached
Location:
N/A
Status:
N/A
Number of Spaces:
2
No
No
No
No
No
No
No
Construction Details
Multi-level
Wood Siding
N/A
Gable
Composition Shingle
Tax History
Year
Amount
Land
Improvement
Percent Change
Assessment
2019
$2,566
$3,050
$17,330
--%
$20,380
2019
$2,566
$3,050
$17,330
--%
$20,380
2018
$2,499
$2,510
$17,220
--%
$19,730
2017
$1,411
$2,510
$8,610
--%
$11,120
2016
$37
$310
$0
--%
$310

Average Home Price in 80927
Nearby Properties
Zip Code
Price
Bed
Bath
Sqft
Lot
Sold Date
$449,000
1 Beds
2.75 Baths
1,719 Sqft
4,500 Lot (sqft)
Sold 10/28/2026
$431,705
2 Beds
2.75 Baths
1,698 Sqft
4,510 Lot (sqft)
Sold 10/27/2026
$480,921
2 Beds
1.75 Baths
1,698 Sqft
5,720 Lot (sqft)
Sold 09/17/2026
$449,954
2 Beds
2.75 Baths
1,698 Sqft
3,895 Lot (sqft)
Sold 08/21/2026
$592,061
3 Beds
2.25 Baths
2,078 Sqft
8,748 Lot (sqft)
Sold 08/05/2026
$425,134
3 Beds
3.75 Baths
1,971 Sqft
5,236 Lot (sqft)
Sold 06/17/2026
$493,593
2 Beds
3.75 Baths
2,059 Sqft
5,279 Lot (sqft)
Sold 06/02/2026
$453,468
2 Beds
2.75 Baths
1,698 Sqft
3,895 Lot (sqft)
Sold 05/20/2026
$365,781
3 Beds
3.25 Baths
1,661 Sqft
2,155 Lot (sqft)
Sold 10/27/2026