Member Features
Find Real Estate Bargain!
Full foreclosure details
Home value, equity and ownership info
Find homes priced below market
Get full access with a FREE Account
Already a member?
$1,310,920
Listing Price3beds
3.5baths
3,452sqft
2,753sqft lot
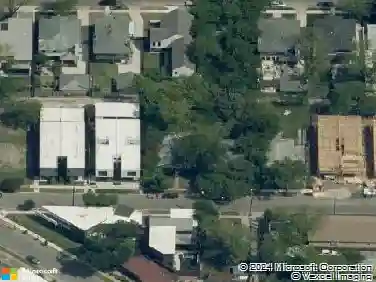
2147 Minehampton Ln, Dallas, TX 75201
Member Features
Find Real Estate Bargain!
Full foreclosure details
Home value, equity and ownership info
Find homes priced below market
Get full access with a FREE Account
Already a member?
For Sale
Off Market
Home type
Price / sqft
Year built
Home Details
Breathtaking Beauty in the coveted Farmers Market. Breathtaking magnificent updates and designer finishes throughout the property. Stunning Architecture with a Magnificent Open Well Staircase with a stunning Glass Elevator going to all 4 floors. This magnificent property has a beautiful Courtyard entrance. The Foyer opens up to the Glass elevator centered in the open well staircase. The first-floor bedroom has a ensuite bath and large walk-in closet. Also, the workout area and wet bar is on the first floor that could easily be a media room or a fourth bedroom. The second floor living areas open floorplan have 12 ft ceilings with lots of natural light. The living areas open up to the beautiful balcony that overlooks the stunning courtyard. Beautiful dining room! The gourmet kitchen with quartzite countertops, high end ss appliances, island, custom cabinetry and pantry. Living room with built-ins and Fireplace. Great Study off the living room. The Primary bedroom has a great sitting area and a large primary bathroom with separate shower, soaker tub, separate vanities, marble finishes and two custom walk-in closets and much more! The third-floor spacious primary bedroom has a sitting area and a great primary bathroom which was renovated in 2022 with separate shower, jetted tub, separate vanities, marble countertops and two custom Walkin closets. The third bedroom with an ensuite bathroom and walk-in closets and a laundry room are also on the third floor. The fourth floor has a n
Interior Details
3452
3
3.5
Has Heating:
Yes
Heating Type:
Central
Has Cooling:
Yes
Cooling Type:
Central
Has Fuel:
No
Fuel Type:
N/A
Has Basement:
No
Basement Type:
No Basement
Has Flooring:
No
Flooring Type:
N/A
Has Fireplace:
Yes
Fireplace Type:
N/A
Property Details
2753
No
No
Type:
Garage, Attached
Location:
N/A
Status:
N/A
Number of Spaces:
2
N/A
N/A
N/A
N/A
N/A
N/A
N/A
Construction Details
Townhouse
Brick Veneer
N/A
Flat
Composition Shingle
Tax History
Year
Amount
Land
Improvement
Percent Change
Assessment
2019
$23,234
$58,000
$791,950
--%
$849,950
2019
$23,234
$58,000
$791,950
--%
$849,950
2018
$24,183
$58,000
$791,950
--%
$849,950
2017
$23,112
$58,000
$791,950
--%
$849,950
2016
$19,797
$40,600
$687,450
--%
$728,050
2014
$1,109
$40,600
$0
--%
$40,600

Average Home Price in 75201