
Member Features
Find Real Estate Bargain!
Full foreclosure details
Home value, equity and ownership info
Find homes priced below market
Get full access with a FREE Account
Already a member?
$550,000
Listing Price5beds
3baths
1,571sqft
5,850sqft lot
4161 Milwaukee St, Denver, CO 80216
Member Features
Find Real Estate Bargain!
Full foreclosure details
Home value, equity and ownership info
Find homes priced below market
Get full access with a FREE Account
Already a member?
For Sale
Home type
Price / sqft
Year built
Home Details
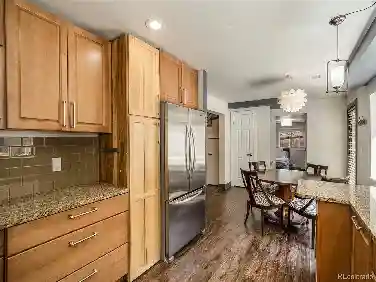
*Investment opportunity near RiNo!* This thoughtfully updated Clayton home offers exceptional versatility and rental income potential, all just minutes from Denver's vibrant RiNo Art District. With separate exterior access to the finished basement, the property offers an ideal setup for house hacking, multi-generational living, or an investor seeking multiple income streams. The main level features three spacious bedrooms plus a flexible bonus room, with room for an office, creative space, or additional sleeping area. The remodeled kitchen features brand-new cabinets, quartz countertops, and durable LVP flooring, complemented by fresh carpet throughout the main level. The finished basement adds significant value with two additional bedrooms, including one non-conforming bedroom, a full bathroom, and a complete second kitchen. The separate entrance offers potential for a rental suite, guest space, or extended living. A rear bonus addition provides even more flexibility and could potentially be converted into an additional income-producing space, workshop, or studio. Outside, the fenced, low-maintenance backyard features a pergola for shaded outdoor dining, basketball hoop, covered concrete pad for entertaining or tandem parking, and storage shed. Additional off-street and rear-access parking options add convenience. Major updates provide peace of mind, including a new A/C and furnace (2024), new electrical panel, updated basement wiring, new front roof, radon mitigation system
Interior Details
1571
5
3
Has Heating:
Yes
Heating Type:
Forced Air With Air Conditioning
Has Cooling:
Yes
Cooling Type:
Central
Has Fuel:
Yes
Fuel Type:
Gas
Has Basement:
No
Basement Type:
Basement (unspecified)
Has Flooring:
No
Flooring Type:
N/A
Has Fireplace:
Yes
Fireplace Type:
N/A
Property Details
5850
No
No
Type:
Carport (unspecified)
Location:
N/A
Status:
N/A
Number of Spaces:
0
No
No
No
No
No
No
No
Construction Details
N/A
Frame/wood
N/A
N/A
N/A
Tax History
Year
Amount
Land
Improvement
Percent Change
Assessment
2019
$2,244
$12,484
$18,646
--%
$31,130
2019
$2,244
$12,480
$18,650
--%
$31,130
2018
$1,671
$5,030
$16,570
--%
$21,600
2017
$1,666
$5,030
$16,570
--%
$21,600
2016
$1,426
$2,780
$14,710
--%
$17,490
2014
$916
$1,620
$9,420
--%
$11,040
2013
$917
$1,624
$9,416
--%
$11,040
2011
$673
$2,547
$6,903
--%
$9,450

Average Home Price in 80216
Nearby Properties
Zip Code
Price
Bed
Bath
Sqft
Lot
Sold Date
$450,000
$450,000
2 Beds
2 Baths
1,526 Sqft
6,260 Lot (sqft)
Sold 09/29/2026
$631,557
$631,557
2 Beds
3 Baths
1,434 Sqft
6,260 Lot (sqft)
Sold 09/24/2026
$418,398
$418,398
3 Beds
3 Baths
1,801 Sqft
5,850 Lot (sqft)
Sold 10/13/2026
$510,984
$510,984
3 Beds
3 Baths
1,529 Sqft
5,850 Lot (sqft)
Sold 10/26/2026
$550,000
$550,000
5 Beds
3 Baths
1,571 Sqft
5,850 Lot (sqft)
Sold 10/26/2026
$639,500
$639,500
4 Beds
2 Baths
1,792 Sqft
4,690 Lot (sqft)
Sold 08/06/2026
$430,000
$430,000
2 Beds
2 Baths
1,414 Sqft
6,270 Lot (sqft)
Sold 10/12/2026
$520,731
$520,731
2 Beds
2 Baths
1,732 Sqft
5,490 Lot (sqft)
Sold 09/29/2026
$624,149
$624,149
4 Beds
2 Baths
1,582 Sqft
4,690 Lot (sqft)
Sold 10/27/2026
Calculators
Mortgage
Mortgage Calculator
Details for 4161 MILWAUKEE ST
Property Debt
Foreclosure Contact Details
Similar Homes Nearby


Guides for Milwaukee St

In August 2024, Denver saw a 15% YoY rise in pre-foreclosures. Aurora had a 71% surge from July. Fort Collins showed stability with just 1 case, while Lakewood doubled YoY. Colorado Springs reported a 10% drop YoY. Each city reveals unique housing dynamics in Colorado.



