

Member Features
Find Real Estate Bargain!
Full foreclosure details
Home value, equity and ownership info
Find homes priced below market
Get full access with a FREE Account
Already a member?
$349,900
Listing Price3beds
2baths
2,884sqft
30,492sqft lot
35 Miltons Walk Se, Cartersville, GA 30120
Member Features
Find Real Estate Bargain!
Full foreclosure details
Home value, equity and ownership info
Find homes priced below market
Get full access with a FREE Account
Already a member?
For Sale
Off Market
Home type
Price / sqft
Year built
Home Details
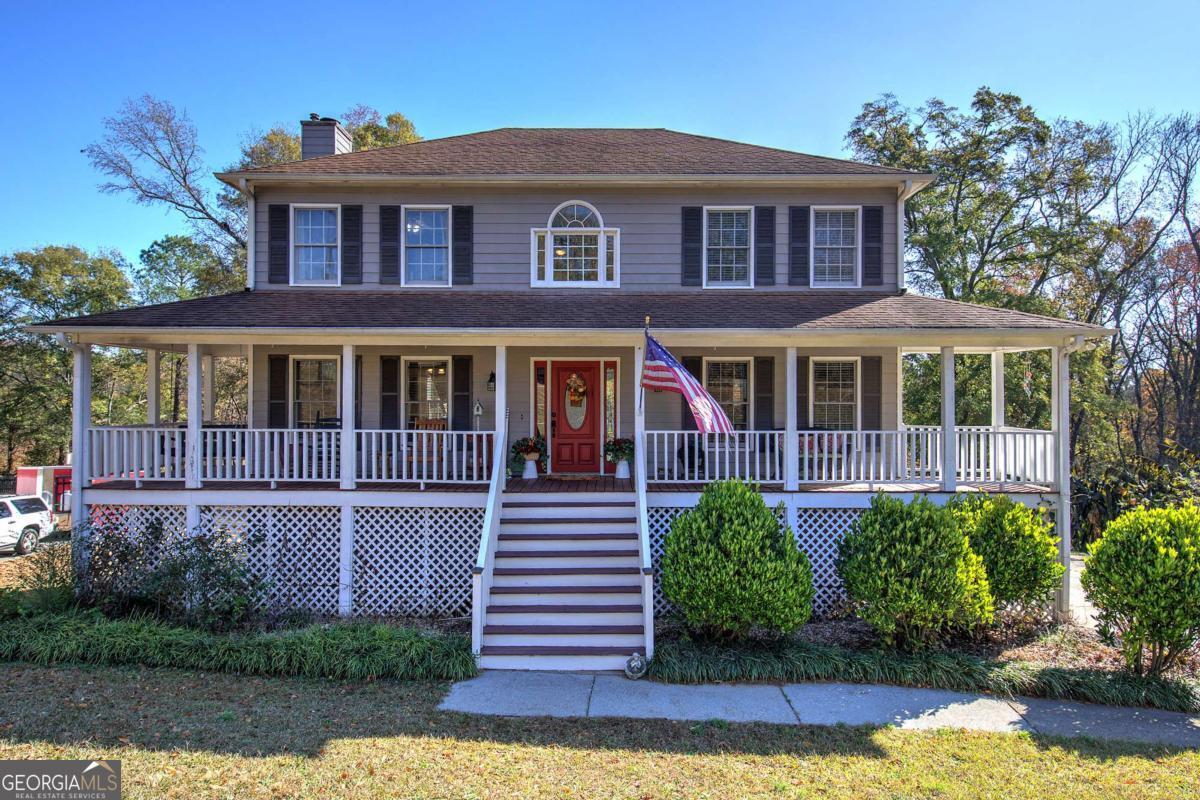
Space, comfort, privacy, and possibilities await at 35 Miltons Walk SE in Cartersville! This inviting home offers a flexible floor plan, beautiful wooded surroundings, an unfinished basement, and energy-saving solar features-all in a convenient Cartersville location. Inside, a dramatic two-story foyer welcomes you with hardwood flooring and traditional trim details. The spacious family room features large windows, abundant natural light, and a striking stone fireplace that creates a comfortable gathering space. A separate dining room offers the perfect place for entertaining, special occasions, or everyday family meals. The roomy kitchen features granite countertops, tile backsplash, plentiful cabinetry, generous prep space, and a large breakfast bar with additional seating. Sliding glass doors make outdoor living easy, leading directly to the elevated rear deck where you can grill, entertain, or simply relax while enjoying the surrounding trees. Upstairs, you'll find spacious bedrooms, multiple baths, and a generous primary suite designed to provide a private place to recharge at the end of the day. The unfinished basement is a major bonus, providing valuable storage along with room for hobbies, a workshop, exercise equipment, or future expansion. The two-car garage adds even more practical space. The home is also equipped with a solar energy system, providing an opportunity to generate clean renewable energy and potentially reduce monthly electricity costs. Homeowners can m
Interior Details
2884
3
2
Has Heating:
Yes
Heating Type:
Central
Has Cooling:
Yes
Cooling Type:
Central
Has Fuel:
No
Fuel Type:
N/A
Has Basement:
No
Basement Type:
N/A
Has Flooring:
No
Flooring Type:
Carpet
Has Fireplace:
Yes
Fireplace Type:
N/A
Property Details
30492
Yes
Yes
Type:
N/A
Location:
N/A
Status:
N/A
Number of Spaces:
N/A
No
No
No
No
No
No
No
Construction Details
Ranch
Wood
N/A
Gable
Composition Shingle
Tax History
Year
Amount
Land
Improvement
Percent Change
Assessment
2020
$2,025
$16,000
$57,725
--%
$73,725
2019
$1,744
$12,000
$50,853
--%
$62,853
2018
$1,709
$6,000
$55,360
--%
$61,360
2017
$1,718
$6,000
$55,360
--%
$61,360
2016
$1,438
$6,000
$45,000
--%
$51,000
2014
$1,235
$6,000
$41,320
--%
$47,320
2013
$1,173
$6,000
$41,320
--%
$47,320
2012
$1,047
$8,000
$37,520
--%
$45,520

Average Home Price in 30120
Nearby Properties
Zip Code
Price
Bed
Bath
Sqft
Lot
Sold Date
$464,900
3 Beds
4 Baths
2,907 Sqft
25,700 Lot (sqft)
Sold 06/25/2026
$349,900
3 Beds
2 Baths
2,884 Sqft
30,492 Lot (sqft)
Sold 08/12/2026