Member Features
Find Real Estate Bargain!
Full foreclosure details
Home value, equity and ownership info
Find homes priced below market
Get full access with a FREE Account
Already a member?
$701,838
Listing Price3beds
2.5baths
2,109sqft
96,268sqft lot
243 Milton Rd, Goshen, CT 06756
Member Features
Find Real Estate Bargain!
Full foreclosure details
Home value, equity and ownership info
Find homes priced below market
Get full access with a FREE Account
Already a member?
For Sale
Home type
Price / sqft
Year built
Home Details
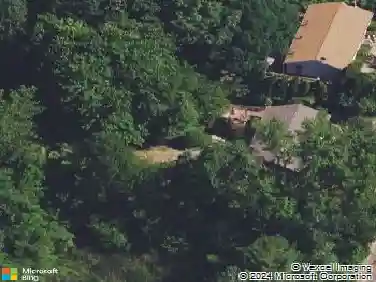
Just in time to dive into a summer of fun at Woodridge Lake where endless recreational opportunities await. Come with us on a journey to view this warm, contemporary, light-filled home on an unprecedented two generous acres in Woodridge Lake. The home has been pristinely maintained, with hardwood floors throughout, central air, radiant heat on the entire second floor, an updated primary bath with a luxurious steam shower, cedar closet, Brown safe and rubber shingles installed approximately 10 years ago with a 50-year lifespan. Durable hardboard siding will last for decades. An auto enthusiast's dream, the FIVE BAY HEATED garage will hold your most precious treasures with plenty of room to display memorabilia as well. Chefs will delight in the high-end appliances, from a Sub-Zero refrigerator to a Wolf gas stovetop/grill and traditional, convection and steam ovens. The heated greenhouse serves as the central hub for the avid gardener who may continue to cultivate the existing perennial gardens from Spring until Fall and utilize it to over-winter in the off-season. A Whole House Generator provides safety and comfort year-round.
Interior Details
2109
3
2.5
Has Heating:
Yes
Heating Type:
Hot Water
Has Cooling:
Yes
Cooling Type:
N/A
Has Fuel:
Yes
Fuel Type:
Oil
Has Basement:
No
Basement Type:
N/A
Has Flooring:
No
Flooring Type:
N/A
Has Fireplace:
Yes
Fireplace Type:
N/A
Property Details
96268
No
No
Type:
Garage, Basement
Location:
N/A
Status:
N/A
Number of Spaces:
2
N/A
N/A
N/A
N/A
N/A
N/A
N/A
Construction Details
Cape Cod
Wood Siding
N/A
Gable
Asphalt
Tax History
Year
Amount
Land
Improvement
Percent Change
Assessment
2020
$6,485
$96,220
$170,660
--%
$266,880
2019
$5,231
$96,220
$170,660
--%
$266,880
2018
$6,378
$96,220
$170,660
--%
$266,880
2017
$4,730
$83,330
$157,990
--%
$241,320
2016
$4,513
$83,330
$157,990
--%
$241,320
2014
$4,522
$83,330
$152,180
--%
$235,510
2011
$4,522
$83,330
$152,180
--%
$235,510

Average Home Price in 06756
Nearby Properties
Zip Code
Price
Bed
Bath
Sqft
Lot
Sold Date
$701,838
$701,838
3 Beds
2.5 Baths
2,109 Sqft
96,268 Lot (sqft)
Sold 10/26/2026
$599,900
$599,900
4 Beds
4 Baths
2,396 Sqft
47,480 Lot (sqft)
Sold 10/13/2026