Member Features
Find Real Estate Bargain!
Full foreclosure details
Home value, equity and ownership info
Find homes priced below market
Get full access with a FREE Account
Already a member?
$1,043,805
Listing Price5beds
2.5baths
2,757sqft
8,700sqft lot
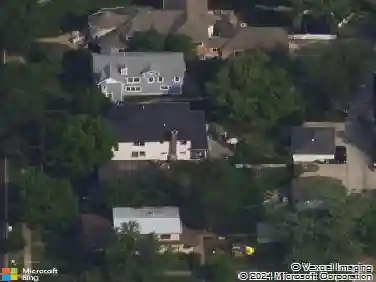
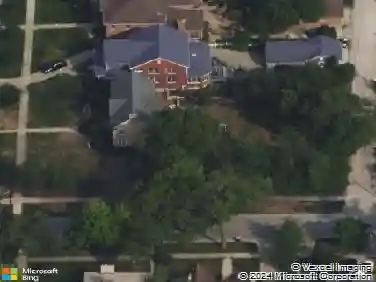
2208 Milton Ave, Park Ridge, IL 60068
Member Features
Find Real Estate Bargain!
Full foreclosure details
Home value, equity and ownership info
Find homes priced below market
Get full access with a FREE Account
Already a member?
For Sale
Home type
Price / sqft
Year built
Home Details
Welcome to 2208 Milton. Hardwood floors add warmth and character to select areas of the home, complementing a spacious layout featuring a large front foyer, an eat-in kitchen, and a first-floor family room with a fireplace-perfect for everyday living and entertaining. The convenience of first-floor laundry adds to the home's practical design. Upstairs, you'll find four generously sized bedrooms, including a primary suite with an oversized attached bathroom and walk-in closet. The home offers abundant storage throughout, making it as functional as it is comfortable. The finished basement expands your living space with a dedicated office area, full bathroom, wet bar with dishwasher, and a wine closet-ideal for hosting or relaxing. Additional highlights include dual furnaces and dual A/C systems providing zoned heating and cooling, a large utility/storage area, a workshop area, and an attached two-car garage with additional storage space above. Outside, enjoy an extra-deep yard with mature trees, a spacious concrete patio, and an additional storage shed. Located just blocks from the Dee Rd. Metra train station and Carpenter Elementary School, with nearby amenities including the Maine Park Leisure Center, the updated Oakton Sports Complex, and the Oakton Driving Range, this home offers both convenience and location.
Interior Details
2757
5
2.5
Has Heating:
Yes
Heating Type:
Yes
Has Cooling:
Yes
Cooling Type:
Central
Has Fuel:
No
Fuel Type:
N/A
Has Basement:
No
Basement Type:
Unfinished
Has Flooring:
No
Flooring Type:
N/A
Has Fireplace:
Yes
Fireplace Type:
N/A
Property Details
8700
No
No
Type:
Garage, Attached
Location:
N/A
Status:
N/A
Number of Spaces:
2
N/A
N/A
N/A
N/A
N/A
N/A
N/A
Construction Details
Multi-level
Brick/stone (brick And/or Stone)
N/A
N/A
Asphalt
Tax History
Year
Amount
Land
Improvement
Percent Change
Assessment
2018
$13,373
$6,525
$43,643
--%
$50,168
2017
$13,333
$6,525
$43,643
--%
$50,168
2016
$14,910
$6,525
$50,315
--%
$56,840
2015
$14,021
$5,655
$42,430
--%
$48,085
2014
$13,761
$5,655
$42,430
--%
$48,085
2012
$12,885
$6,742
$48,440
--%
$55,182
2011
$12,365
$6,742
$48,440
--%
$55,182

Average Home Price in 60068
Nearby Properties
Zip Code
Price
Bed
Bath
Sqft
Lot
Sold Date
$1,284,094
$1,284,094
3 Beds
2.5 Baths
3,077 Sqft
6,600 Lot (sqft)
Sold 10/01/2026
$1,356,932
$1,356,932
4 Beds
3.5 Baths
3,090 Sqft
6,600 Lot (sqft)
Sold 09/10/2026
$885,627
4 Beds
2.5 Baths
2,648 Sqft
6,450 Lot (sqft)
Sold 09/03/2026
$1,270,323
$1,270,323
4 Beds
3.5 Baths
3,056 Sqft
7,566 Lot (sqft)
Sold 08/21/2026
$651,272
4 Beds
3.5 Baths
2,900 Sqft
8,122 Lot (sqft)
Sold 10/27/2026
$1,043,805
$1,043,805
5 Beds
2.5 Baths
2,757 Sqft
8,700 Lot (sqft)
Sold 10/26/2026