Member Features
Find Real Estate Bargain!
Full foreclosure details
Home value, equity and ownership info
Find homes priced below market
Get full access with a FREE Account
Already a member?
$665,000
Listing Price3beds
3.5baths
2,388sqft
1,625sqft lot
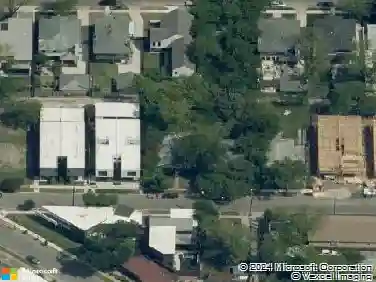
8256 Milroy Ln, Dallas, TX 75231
Member Features
Find Real Estate Bargain!
Full foreclosure details
Home value, equity and ownership info
Find homes priced below market
Get full access with a FREE Account
Already a member?
For Sale
Off Market
Home type
Price / sqft
Year built
Home Details
BEST VALUE IN MERION. SELLER OFFERING CONTRIBUTION TOWARD BUYER RATE BUY-DOWN. Act quickly-this is the largest home on the market in Merion at Midtown Park and now one of the best-priced. This home delivers contemporary design, exceptional functionality, and the lock-and-leave lifestyle todays buyers want. Located inside the gated Merion at Midtown Park community, this 3-bedroom, 3.5-bath home is the largest available floor plan at one of the lowest prices per square foot. The first floor offers a highly versatile flex space-perfect for a guest suite, office, fitness room, or media lounge. The second floor features an open-concept living area with a chefs kitchen, quartz counters, oversized island, gas range, stainless appliances, and soft-close cabinetry. The third-floor primary suite offers a private balcony, frameless glass shower with rain head, dual sinks, and a custom walk-in closet. Two additional ensuite bedrooms provide comfort and privacy for guests or family. With abundant storage, rear-entry garage, and elevator pre-wire in place, the floor plan is designed to grow with your needs. Minutes from the DART rail, major medical centers, NorthPark, and Midtown Dallas amenities, this home delivers exceptional convenience and modern comfort. With the new pricing and seller contribution toward a rate buy-down, this property is an exceptional opportunity in a sought-after gated community.
Interior Details
2388
3
3.5
Has Heating:
Yes
Heating Type:
Central
Has Cooling:
Yes
Cooling Type:
Central
Has Fuel:
No
Fuel Type:
N/A
Has Basement:
No
Basement Type:
No Basement
Has Flooring:
No
Flooring Type:
N/A
Has Fireplace:
Yes
Fireplace Type:
N/A
Property Details
1625
No
No
Type:
Garage, Attached
Location:
N/A
Status:
N/A
Number of Spaces:
2
N/A
N/A
N/A
N/A
N/A
N/A
N/A
Construction Details
Townhouse
Fiber Cement Siding (hardi-board/hardi-plank)
N/A
Gable
Composition Shingle
Tax History
Year
Amount
Land
Improvement
Percent Change
Assessment
2019
$2,733
$100,000
$0
--%
$100,000
2019
$2,733
$100,000
$0
--%
$100,000
2018
$2,845
$100,000
$0
--%
$100,000
2017
$2,719
$100,000
$0
--%
$100,000

Average Home Price in 75231