Member Features
Find Real Estate Bargain!
Full foreclosure details
Home value, equity and ownership info
Find homes priced below market
Get full access with a FREE Account
Already a member?
$839,992
Listing Price6beds
5.5baths
4,934sqft
16,552sqft lot
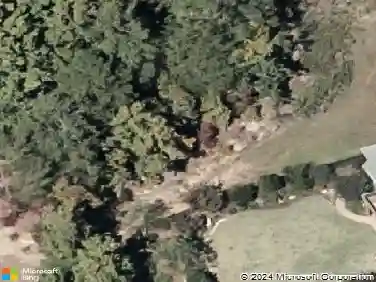
5160 Millwood Dr, Canton, GA 30114
Member Features
Find Real Estate Bargain!
Full foreclosure details
Home value, equity and ownership info
Find homes priced below market
Get full access with a FREE Account
Already a member?
For Sale
Home type
Price / sqft
Year built
Home Details
Welcome to resort-style living at its absolute finest in Cantons premier master-planned community, BridgeMill! Nestled on a beautifully landscaped 0.38-acre lot, this stunning 6-bedroom, 5.5-bathroom masterpiece offers nearly 5,000 square feet of elegant and functional living space. From the rocking-chair front porch, step through the grand entryway into a soaring two-story foyer flanked by a formal dining room with an accent wall and classic wainscoting and Living Room. Brand new gleaming hardwood floors sweep across the entire main level leading you into a spectacular, light-filled grand room featuring a floor-to-ceiling stone fireplace, gorgeous wall of windows, and an architectural coffered ceiling. The heart of the home is the chef-inspired kitchen, completely refreshed with crisp white cabinetry, premium granite countertops, a central island, and stainless appliances-all overlooking a sunlit breakfast area and a cozy guest suite or home office space. Retreat to the oversized primary suite boasting a deeply recessed tray ceiling, a separate sitting area, and a recently completed, fully renovated luxury spa-like en-suite bath. This stunning oasis features a modern freestanding soaking tub, a seamless glass shower with intricate custom tile accents, upgraded dual vanities, updated flooring, and high-end plumbing fixtures. Generously sized secondary bedrooms and updated baths ensure comfort for family and guests alike.The exceptional daylight, walk-out finished basement ser
Interior Details
4934
6
5.5
Has Heating:
Yes
Heating Type:
Forced Air With Air Conditioning
Has Cooling:
Yes
Cooling Type:
Central
Has Fuel:
Yes
Fuel Type:
Gas
Has Basement:
No
Basement Type:
Unfinished
Has Flooring:
No
Flooring Type:
Hardwood
Has Fireplace:
Yes
Fireplace Type:
N/A
Property Details
16552
No
No
Type:
N/A
Location:
N/A
Status:
N/A
Number of Spaces:
N/A
No
No
No
No
Yes
No
No
Construction Details
Ranch
Concrete
N/A
Hip
Wood Shingle
Tax History
Year
Amount
Land
Improvement
Percent Change
Assessment
2020
$5,241
$30,000
$167,160
--%
$197,160
2019
$4,851
$30,000
$150,360
--%
$180,360
2018
$4,742
$30,000
$144,680
--%
$174,680
2017
$4,720
$30,000
$142,240
--%
$172,240
2016
$4,614
$30,000
$135,880
--%
$165,880
2014
$4,371
$30,000
$123,280
--%
$153,280
2013
$4,116
$30,000
$110,000
--%
$140,000
2012
$4,097
$25,600
$113,040
--%
$138,640

Average Home Price in 30114
Nearby Properties
Zip Code
Price
Bed
Bath
Sqft
Lot
Sold Date
$817,241
$817,241
5 Beds
4 Baths
4,903 Sqft
14,374 Lot (sqft)
Sold 09/29/2026
$835,903
$835,903
6 Beds
4.5 Baths
4,521 Sqft
17,424 Lot (sqft)
Sold 08/18/2026
$898,406
$898,406
5 Beds
4.5 Baths
4,551 Sqft
15,246 Lot (sqft)
Sold 10/27/2026
$814,052
$814,052
5 Beds
5.5 Baths
4,252 Sqft
27,442 Lot (sqft)
Sold 10/27/2026
$839,992
$839,992
6 Beds
5.5 Baths
4,934 Sqft
16,552 Lot (sqft)
Sold 10/26/2026
$832,837
$832,837
5 Beds
5.5 Baths
5,255 Sqft
21,344 Lot (sqft)
Sold 10/27/2026
$850,000
$850,000
5 Beds
5.5 Baths
5,265 Sqft
14,810 Lot (sqft)
Sold 10/27/2026
$890,420
$890,420
7 Beds
7 Baths
5,085 Sqft
19,602 Lot (sqft)
Sold 10/27/2026
$813,105
$813,105
5 Beds
4 Baths
5,267 Sqft
25,264 Lot (sqft)
Sold 10/26/2026