Member Features
Find Real Estate Bargain!
Full foreclosure details
Home value, equity and ownership info
Find homes priced below market
Get full access with a FREE Account
Already a member?
$1,089,900
Listing Price7beds
5baths
5,967sqft
16,988sqft lot
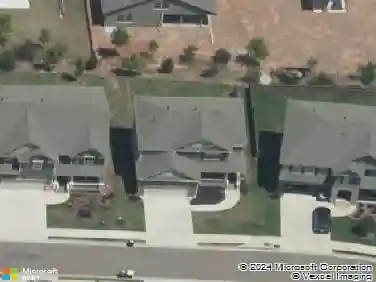
5171 Millwood Dr, Canton, GA 30114
Member Features
Find Real Estate Bargain!
Full foreclosure details
Home value, equity and ownership info
Find homes priced below market
Get full access with a FREE Account
Already a member?
For Sale
Off Market
Home type
Price / sqft
Year built
Home Details
Discover elevated living in BridgeMill, one of Canton, Georgias most desirable master-planned communities. This home offers approximately 6,415 square feet with 7 bedrooms, 5.5 baths, three finished levels, two full kitchens, a complete terrace-level in-law suite and numerous recent improvements, providing exceptional space for entertaining, multigenerational living, working from home and everyday relaxation. Grand French iron entry doors with operable windows open to a dramatic 18-foot foyer, setting the tone for the architectural details found throughout. The spacious living room features a soaring 12-foot coffered ceiling, while the open-concept main level connects the homes primary gathering and entertaining spaces. At the heart of the home is a gourmet kitchen featuring an arched stacked-stone accent wall, large island with seating for six, abundant white cabinetry and new stainless-steel appliances, including the stove, dishwasher and microwave. A butlers pantry and separate walk-in pantry provide additional storage and preparation space. The elegant dining room features a classic plate rail and lighted arch designed to showcase a china cabinet or serving piece. Recent updates and improvements add significant value, comfort and functionality throughout the home. Two new air-conditioning units and additional ductwork have been installed, along with a new water heater, new electrical wiring, updated interior lighting, new custom closet systems, an alarm system and securit
Interior Details
5967
7
5
Has Heating:
Yes
Heating Type:
Forced Air With Air Conditioning
Has Cooling:
Yes
Cooling Type:
Central
Has Fuel:
Yes
Fuel Type:
Gas
Has Basement:
No
Basement Type:
Unfinished
Has Flooring:
No
Flooring Type:
Hardwood
Has Fireplace:
Yes
Fireplace Type:
N/A
Property Details
16988
No
No
Type:
N/A
Location:
N/A
Status:
N/A
Number of Spaces:
N/A
No
No
No
No
Yes
No
No
Construction Details
Ranch
Brick
N/A
Hip
Wood Shingle
Tax History
Year
Amount
Land
Improvement
Percent Change
Assessment
2020
$6,717
$30,000
$206,400
--%
$236,400
2019
$6,260
$30,000
$190,320
--%
$220,320
2018
$5,963
$30,000
$178,600
--%
$208,600
2017
$2,774
$30,000
$172,840
--%
$202,840
2016
$2,616
$30,000
$165,080
--%
$195,080
2014
$2,507
$30,000
$158,000
--%
$188,000
2013
$2,254
$30,000
$147,280
--%
$177,280
2012
$2,188
$25,600
$147,480
--%
$173,080

Average Home Price in 30114
Nearby Properties
Zip Code
Price
Bed
Bath
Sqft
Lot
Sold Date
$972,034
$972,034
5 Beds
4.5 Baths
6,244 Sqft
25,264 Lot (sqft)
Sold 06/15/2026
$769,900
6 Beds
5 Baths
6,211 Sqft
26,136 Lot (sqft)
Sold 07/10/2025
$1,089,900
$1,089,900
7 Beds
5 Baths
5,967 Sqft
16,988 Lot (sqft)
Sold 10/27/2026
$798,000
6 Beds
6 Baths
6,786 Sqft
18,295 Lot (sqft)
Sold 09/29/2026
$939,500
$939,500
6 Beds
5 Baths
5,676 Sqft
17,859 Lot (sqft)
Sold 10/05/2026
$1,385,000
$1,385,000
6 Beds
5.5 Baths
6,521 Sqft
21,780 Lot (sqft)
Sold 10/26/2026
$1,218,878
$1,218,878
6 Beds
5 Baths
6,210 Sqft
20,908 Lot (sqft)
Sold 10/27/2026
$879,769
$879,769
7 Beds
7 Baths
5,085 Sqft
19,602 Lot (sqft)
Sold 10/27/2026
$798,918
$798,918
5 Beds
4 Baths
5,267 Sqft
25,264 Lot (sqft)
Sold 10/26/2026