Member Features
Find Real Estate Bargain!
Full foreclosure details
Home value, equity and ownership info
Find homes priced below market
Get full access with a FREE Account
Already a member?
$570,516
Listing Price4beds
--baths
2,980sqft
11,069sqft lot
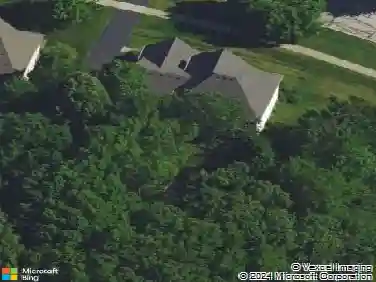
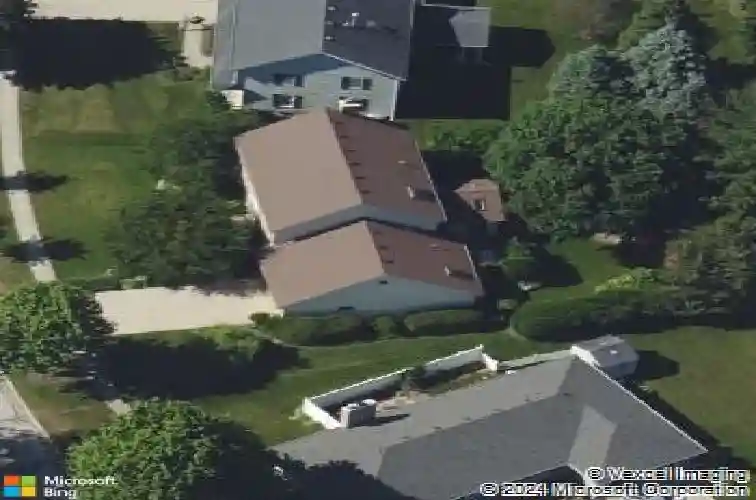
1160 Millview Dr, Batavia, IL 60510
Member Features
Find Real Estate Bargain!
Full foreclosure details
Home value, equity and ownership info
Find homes priced below market
Get full access with a FREE Account
Already a member?
For Sale
Off Market
Home type
Price / sqft
Year built
Home Details
Welcome to 1160 Millview Drive, a well-loved and beautifully maintained two-story home in the heart of Batavia. Designed for comfort, connection, and everyday living, it offers 5 bedrooms, 3 full baths, and nearly 3,000 square feet. There is plenty of room for everyone to spread out while still feeling close. Step inside and you're greeted by a warm, inviting layout. The kitchen opens seamlessly to both the family room and the four-season room, creating the ideal flow for everyday living and gatherings. The family room feels especially cozy with its charming wood ceiling beams, a welcoming fireplace, and beautiful built-in bookshelves flanking the hearth. French doors connect the family room to the living room, offering flexibility for entertaining or quiet moments. The main level also includes a full bathroom and bedroom with vaulted ceilings, which offers wonderful flexibility for guests, a playroom, or a quiet home office. A convenient main-level laundry room adds everyday ease. At the back of the home, the light-filled four-season room is sure to become a favorite place to relax. It features newly upgraded Pella double-pane windows that frame peaceful views of the private backyard and beautiful perennial garden, which offers year-round interest and even includes Concord grapes. You can also enjoy the outdoors from the lovely deck, perfect for family meals, summer play, or simply unwinding. Upstairs, the primary suite feels like a true retreat with vaulted ceilings, an ens
Interior Details
2980
4
N/A
Has Heating:
No
Heating Type:
N/A
Has Cooling:
Yes
Cooling Type:
Central
Has Fuel:
No
Fuel Type:
N/A
Has Basement:
No
Basement Type:
Partial
Has Flooring:
No
Flooring Type:
N/A
Has Fireplace:
Yes
Fireplace Type:
N/A
Property Details
11069
No
No
Type:
Garage, Attached
Location:
N/A
Status:
N/A
Number of Spaces:
2
N/A
N/A
N/A
N/A
N/A
N/A
N/A
Construction Details
N/A
N/A
N/A
N/A
N/A
Tax History
Year
Amount
Land
Improvement
Percent Change
Assessment
2019
$10,856
$11,333
$120,052
--%
$131,385
2018
$10,410
$10,901
$115,479
--%
$126,380
2017
$10,146
$10,542
$111,671
--%
$122,213
2016
$10,380
$10,235
$108,418
--%
$118,653
2015
$10,566
$10,002
$105,949
--%
$115,951
2013
$10,228
$11,873
$100,612
--%
$112,485

Average Home Price in 60510
Nearby Properties
Zip Code
Price
Bed
Bath
Sqft
Lot
Sold Date
$598,046
$598,046
5 Beds
3 Baths
2,600 Sqft
10,080 Lot (sqft)
Sold 10/14/2026
$649,557
$649,557
3 Beds
4 Baths
2,802 Sqft
12,142 Lot (sqft)
Sold 10/01/2026
$562,977
$562,977
4 Beds
-- Baths
2,595 Sqft
9,600 Lot (sqft)
Sold 08/07/2026
$724,391
$724,391
4 Beds
-- Baths
3,414 Sqft
13,822 Lot (sqft)
Sold 07/07/2026
$570,516
$570,516
4 Beds
-- Baths
2,980 Sqft
11,069 Lot (sqft)
Sold 10/26/2026
$599,900
$599,900
5 Beds
4 Baths
2,641 Sqft
9,600 Lot (sqft)
Sold 10/26/2026
$448,500
$448,500
4 Beds
3 Baths
3,023 Sqft
10,019 Lot (sqft)
Sold 10/13/2026
$678,582
$678,582
4 Beds
-- Baths
2,856 Sqft
10,000 Lot (sqft)
Sold 10/26/2026
$677,502
$677,502
4 Beds
-- Baths
3,202 Sqft
13,725 Lot (sqft)
Sold 10/27/2026