Member Features
Find Real Estate Bargain!
Full foreclosure details
Home value, equity and ownership info
Find homes priced below market
Get full access with a FREE Account
Already a member?
$242,500
Listing Price3beds
2baths
1,358sqft
9,480sqft lot
164 Mills Dr, Louisville, KY 40216
Member Features
Find Real Estate Bargain!
Full foreclosure details
Home value, equity and ownership info
Find homes priced below market
Get full access with a FREE Account
Already a member?
For Sale
Off Market
Home type
Price / sqft
Year built
Home Details
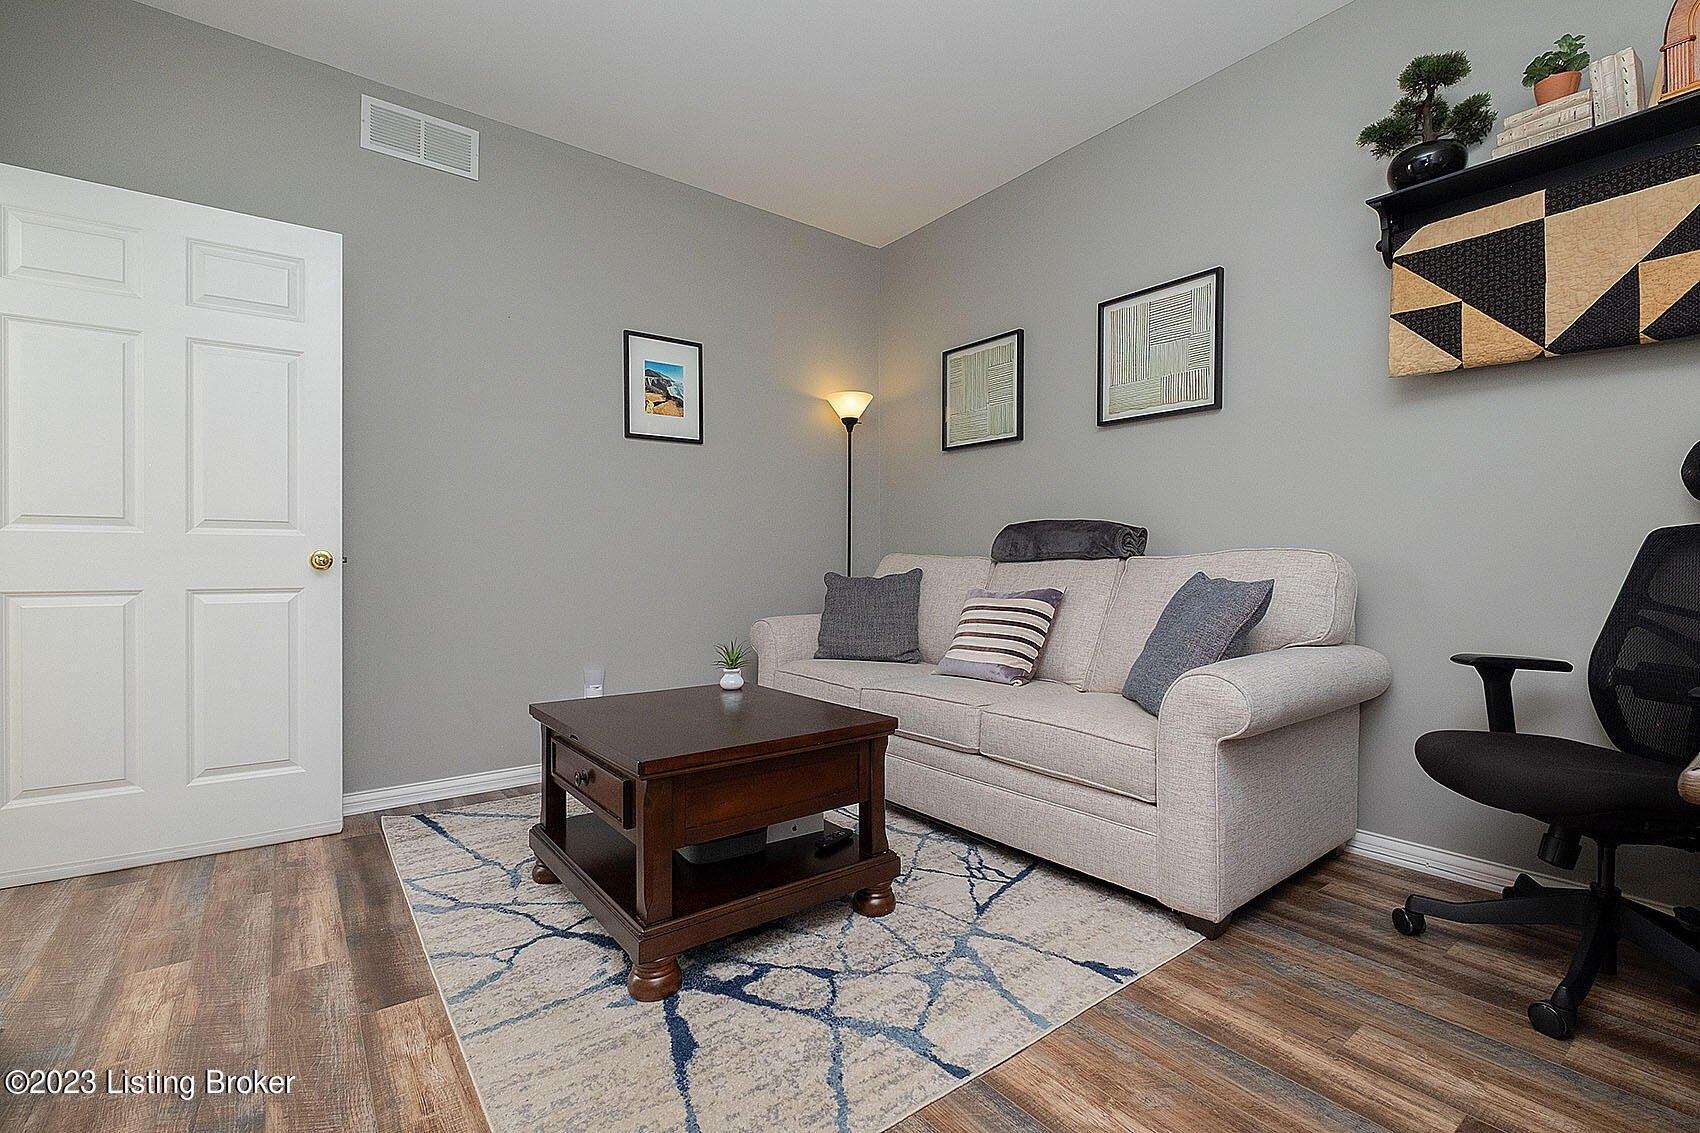
The home youve been hunting for! Recently renovated, this move-in-ready all-brick ranch with black gutters and shutters is a must see. The flat yard and paved driveway sit beneath two mature trees, and a detached garage offers a single bay plus a large attached workshop. Step into the front living room where new LVP flooring runs through much of the home. A painted brick fireplace anchors the space while white walls with gray trim and a modern ceiling fan keep it crisp and comfortable. Through arched entryways, the kitchen takes center stage with stone countertops, an undermount stainless sink, and gold accentspendant lighting, faucet, and hardwarepaired with updated stainless appliances and white cabinetry. Just off the kitchen are a dedicated dining room and a separate laundry room. The home offers 3 bedrooms and 2 full baths. The primary suite features a large walk-in closet, a private bath, and sliding-door access to the rear patio. Finish outside on the gorgeous two-tone deck that wraps the entire back of the home, with a partially fenced yard providing just-right privacyand quick access to the garage and workshop. All of this is close to everything Dixie Highway offers: coffee shops, fitness centers, home-improvement stores, grocery stores, and restaurants.
Interior Details
1358
3
2
Has Heating:
Yes
Heating Type:
Central
Has Cooling:
Yes
Cooling Type:
None
Has Fuel:
No
Fuel Type:
N/A
Has Basement:
No
Basement Type:
N/A
Has Flooring:
No
Flooring Type:
Covered
Has Fireplace:
Yes
Fireplace Type:
N/A
Property Details
9480
No
No
Type:
Garage, Detached
Location:
N/A
Status:
N/A
Number of Spaces:
1
N/A
N/A
N/A
N/A
N/A
N/A
N/A
Construction Details
N/A
Brick Veneer
N/A
Hip
Composition Shingle
Tax History
Year
Amount
Land
Improvement
Percent Change
Assessment
2019
$950
$18,000
$65,810
--%
$83,810
2019
$950
$18,000
$65,810
--%
$83,810
2018
$939
$18,000
$65,810
--%
$83,810
2017
$879
$18,000
$65,810
--%
$83,810
2016
$921
$17,850
$69,530
--%
$87,380
2014
$924
$17,850
$69,530
--%
$87,380
2013
$924
$17,850
$69,530
--%
$87,380
2012
$915
$17,850
$69,530
--%
$87,380

Average Home Price in 40216
Nearby Properties
Zip Code
Price
Bed
Bath
Sqft
Lot
Sold Date
$70,229
-- Beds
1 Baths
1,193 Sqft
11,705 Lot (sqft)
Sold 10/14/2026
$282,015
3 Beds
2 Baths
1,381 Sqft
13,216 Lot (sqft)
Sold 10/07/2026
$283,132
$283,132
-- Beds
1.5 Baths
1,492 Sqft
11,082 Lot (sqft)
Sold 06/25/2026
$244,141
$244,141
2 Beds
1 Baths
1,408 Sqft
25,700 Lot (sqft)
Sold 06/03/2026
$188,841
$188,841
1 Beds
1 Baths
1,269 Sqft
12,084 Lot (sqft)
Sold 05/22/2026
$206,114
$206,114
-- Beds
1 Baths
1,161 Sqft
13,843 Lot (sqft)
Sold 10/27/2026
$215,000
$215,000
3 Beds
2 Baths
1,233 Sqft
9,405 Lot (sqft)
Sold 10/27/2026
$242,500
$242,500
3 Beds
2 Baths
1,358 Sqft
9,480 Lot (sqft)
Sold 10/26/2026
$218,853
$218,853
1 Beds
1 Baths
1,485 Sqft
13,046 Lot (sqft)
Sold 10/27/2026