Member Features
Find Real Estate Bargain!
Full foreclosure details
Home value, equity and ownership info
Find homes priced below market
Get full access with a FREE Account
Already a member?
$699,900
Listing Price5beds
3baths
3,818sqft
6,600sqft lot
666 Millet Cir, Brighton, CO 80601
Member Features
Find Real Estate Bargain!
Full foreclosure details
Home value, equity and ownership info
Find homes priced below market
Get full access with a FREE Account
Already a member?
For Sale
Off Market
Home type
Price / sqft
Year built
Home Details
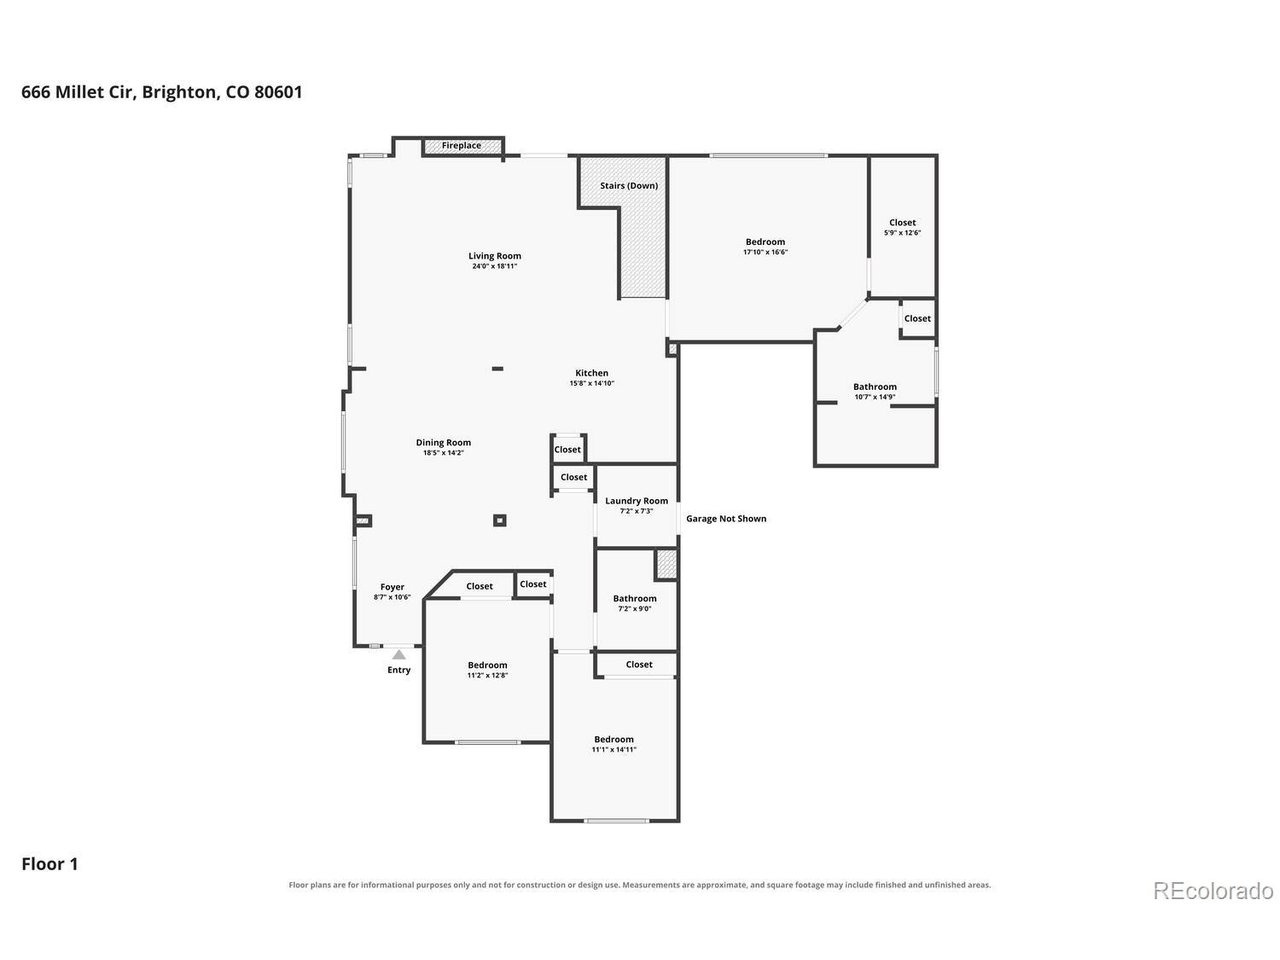
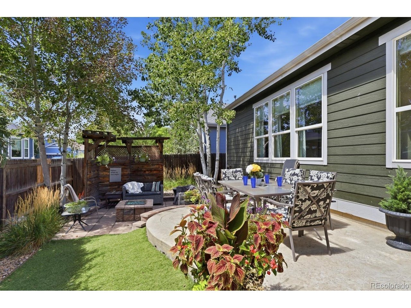
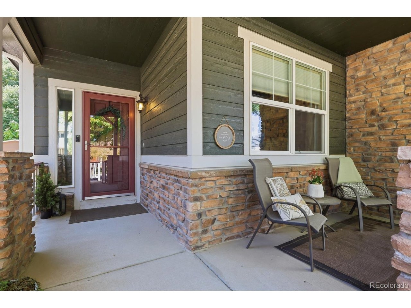
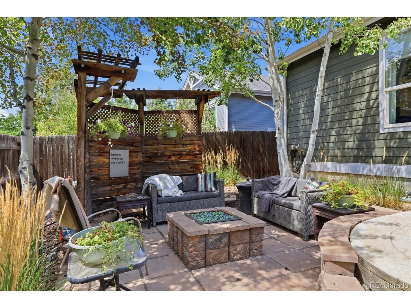
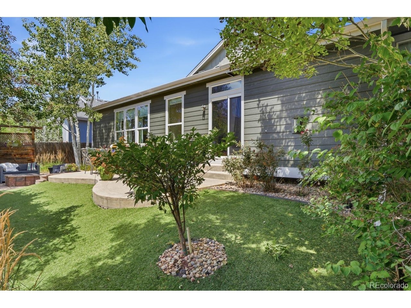
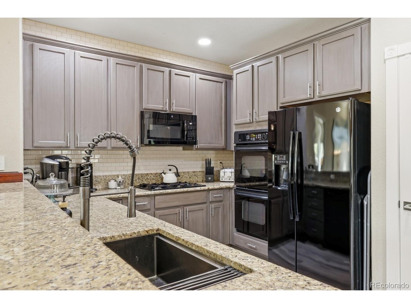
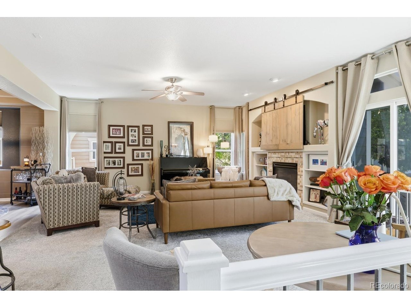
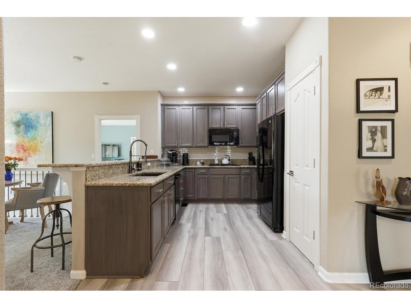
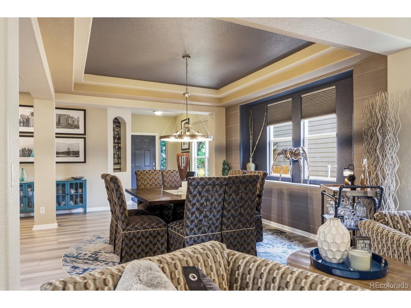
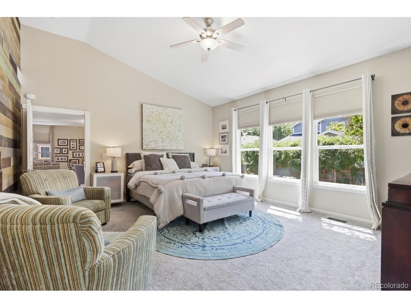
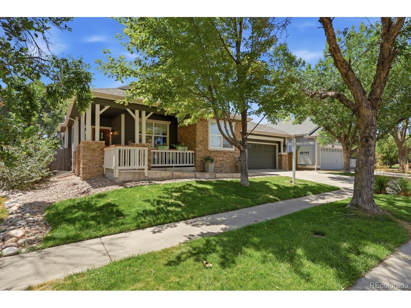
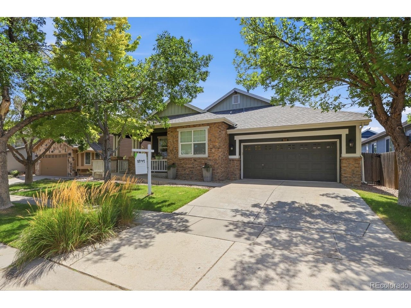
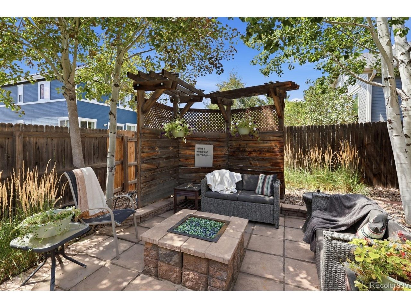
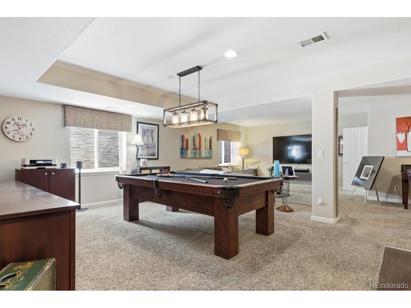
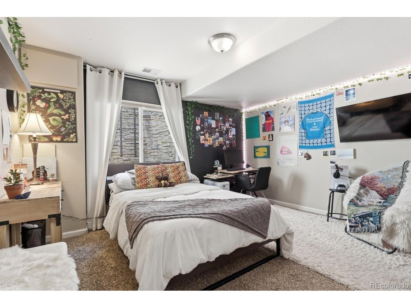
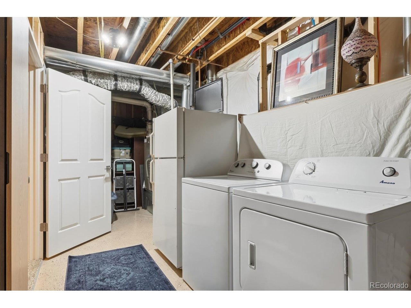
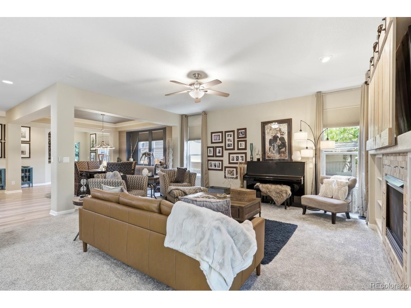
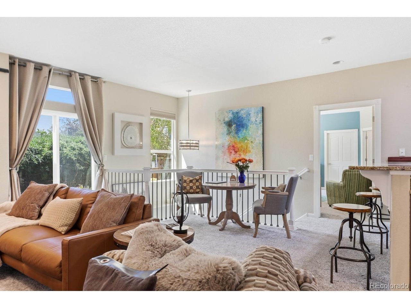
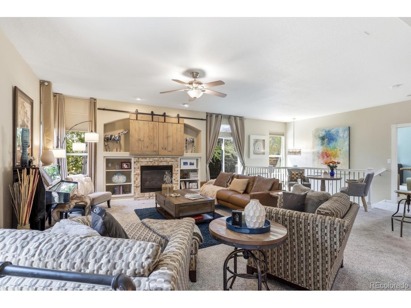
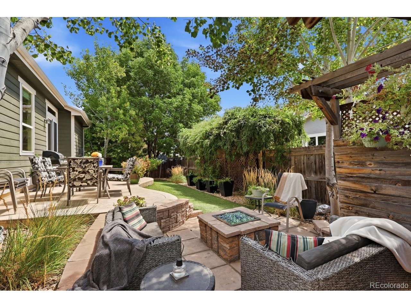
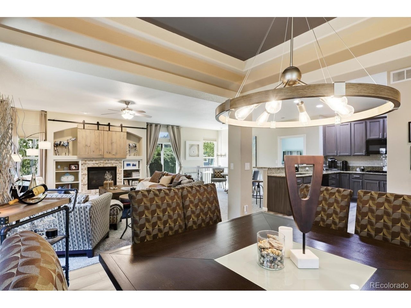
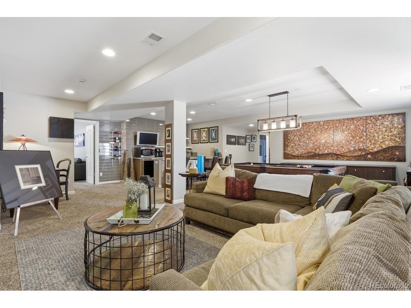
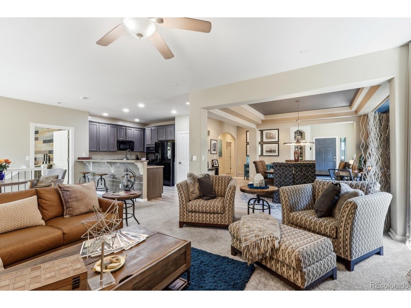
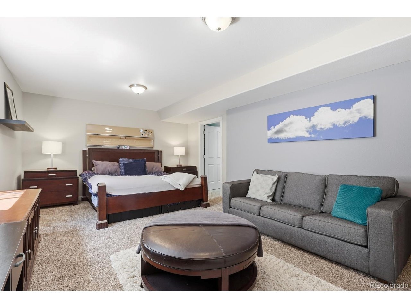
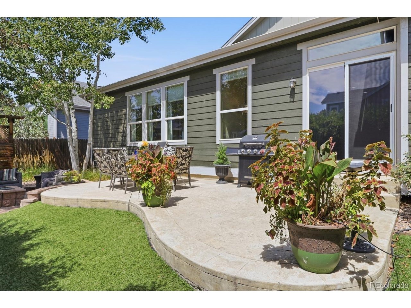
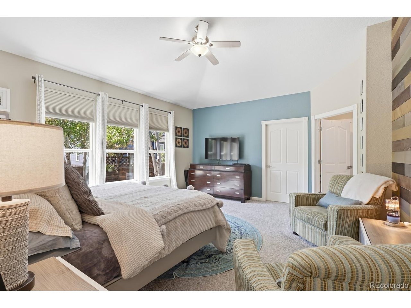
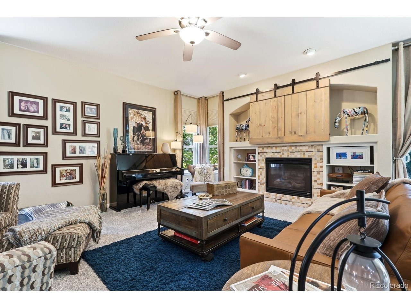
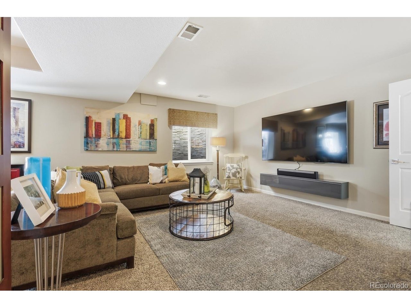
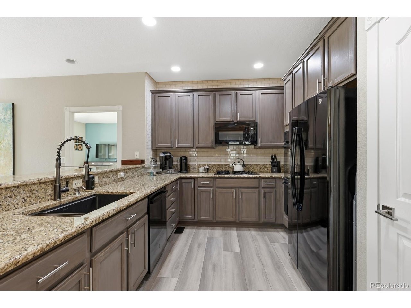
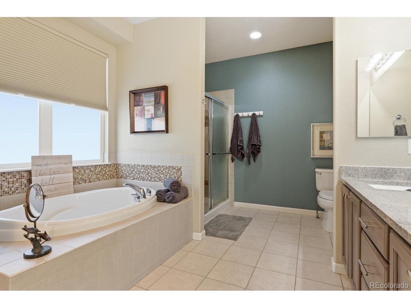
Welcome to this beautiful, spacious ranch on quiet Millet Circle in Brighton, Colorado. This five-bedroom, three-bathroom, handicap-accessible home is one of the largest in Brighton East Farms and has been thoughtfully renovated throughout.nnA charming front porch welcomes you into a stunning open-concept layout with gray-and-white luxury vinyl plank flooring. The dining area features a tray ceiling, elegant tile work, and decorative pillars. A defined archway leads to a functional mudroom connecting to the finished three-car tandem garage, complete with built-in shelving, a utility sink, and a washer and dryer.nnA private hallway leads to a guest wing with two spacious bedrooms, large closets, four-pane windows, and a full bathroom. The expansive living room centers around a beautiful fireplace, while the nearby kitchen offers a pantry and updated appliances, including a double oven, gas cooktop, and new dishwasher.nnThe impressive primary suite features vaulted 12-foot ceilings, three large windows overlooking the mature backyard, a walk-in closet, and a five-piece bathroom with a four-pane window.nnThe freshly finished basement offers flexibility for multigenerational living or guests, featuring a stylish wet bar, spacious family room, and two additional bedrooms and bath. The first bedroom mirrors the primary suite and includes finished storage with shelving and nearby plumbing for future customization. The second bedroom features its own en-suite bathroom. Unfinished sto
Interior Details
3818
5
3
Has Heating:
Yes
Heating Type:
Forced Air With Air Conditioning
Has Cooling:
Yes
Cooling Type:
Central
Has Fuel:
No
Fuel Type:
N/A
Has Basement:
No
Basement Type:
Partial
Has Flooring:
No
Flooring Type:
N/A
Has Fireplace:
Yes
Fireplace Type:
N/A
Property Details
6600
No
No
Type:
Garage, Attached
Location:
N/A
Status:
N/A
Number of Spaces:
2
No
No
No
No
No
No
No
Construction Details
Ranch
Aluminum/vinyl
N/A
Gable
Composition Shingle
Tax History
Year
Amount
Land
Improvement
Percent Change
Assessment
2019
$5,468
$6,510
$25,060
--%
$31,570
2019
$5,468
$6,510
$25,060
--%
$31,570
2018
$5,263
$6,840
$21,390
--%
$28,230
2017
$5,267
$6,840
$21,390
--%
$28,230
2016
$4,193
$3,900
$18,510
--%
$22,410
2013
$3,604
$3,340
$16,340
--%
$19,680
2013
$3,604
$3,340
$16,340
--%
$19,680
2012
$3,641
$3,420
$16,460
--%
$19,880

Average Home Price in 80601
Nearby Properties
Zip Code
Price
Bed
Bath
Sqft
Lot
Sold Date
$1,054,715
$1,054,715
5 Beds
4 Baths
3,468 Sqft
87,120 Lot (sqft)
Sold 07/16/2026
$699,000
$699,000
4 Beds
2 Baths
3,746 Sqft
11,102 Lot (sqft)
Sold 08/19/2026
$760,000
$760,000
5 Beds
4 Baths
3,302 Sqft
11,065 Lot (sqft)
Sold 09/29/2026
$844,923
$844,923
5 Beds
2 Baths
4,275 Sqft
11,028 Lot (sqft)
Sold 10/27/2026
$710,442
4 Beds
3.5 Baths
3,334 Sqft
13,417 Lot (sqft)
Sold 10/26/2026
$649,563
$649,563
5 Beds
4 Baths
3,770 Sqft
6,174 Lot (sqft)
Sold 10/26/2026
$656,316
$656,316
5 Beds
5 Baths
3,593 Sqft
8,082 Lot (sqft)
Sold 10/05/2026
$912,000
$912,000
3 Beds
2.5 Baths
3,532 Sqft
8,698 Lot (sqft)
Sold 07/18/2026
$612,564
$612,564
4 Beds
3 Baths
3,439 Sqft
6,270 Lot (sqft)
Sold 09/29/2026