


Member Features
Find Real Estate Bargain!
Full foreclosure details
Home value, equity and ownership info
Find homes priced below market
Get full access with a FREE Account
Already a member?
$760,000
Listing Price5beds
4baths
3,302sqft
11,065sqft lot
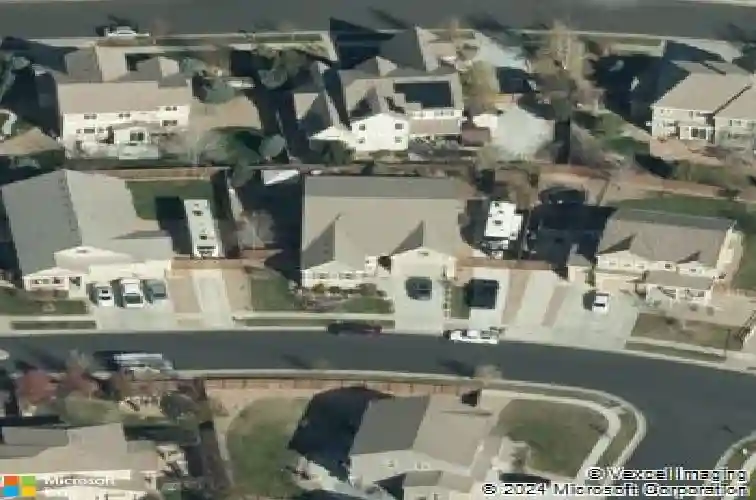
4545 Oxbow Dr, Brighton, CO 80601
Member Features
Find Real Estate Bargain!
Full foreclosure details
Home value, equity and ownership info
Find homes priced below market
Get full access with a FREE Account
Already a member?
For Sale
Off Market
Home type
Price / sqft
Year built
Home Details
Meticulously maintained and thoughtfully updated, this sprawling ranch-style home offers over 3,300 sqft of living and entertaining space, along with an HOA-sanctioned RV parking area in Brighton East Farms. Beautiful tile floors, grand 10 ceilings, new interior paint (2024), and plantation shutters tie together the main living areas. The sizable family room features built-in speakers, laminate hardwood floors, and a gas fireplace, an ideal spot for cozy evenings. The well-appointed kitchen is complete with new Caf Appliances (2022), granite counters, a center island, and 42 cabinetry. The bonus flex space just off the kitchen can function as a home office/command center, dry bar, or serving area when entertaining. Retreat to the main-floor primary suite, with new carpet (2025), a walk-in closet with a custom closet system, and an ensuite 5-piece bath. Two large secondary bedrooms, two bathrooms, a dedicated office, and laundry round out the main level. Descend to the finished lower-level entertainers basement. The new carpet and LVP flooring (2022), recessed lighting, and 9 ceilings tie together a large den for family movie nights and a sizeable area for gaming tables or room to play. Two additional bedrooms, a bathroom, and ample storage space make the lower level both functional and practical for all your needs. The private backyard is ready for summer BBQs on the expansive patio with a retractable awning. The bonus shed offers a space for all your tools and toys, while th
Interior Details
3302
5
4
Has Heating:
Yes
Heating Type:
Central
Has Cooling:
Yes
Cooling Type:
Central
Has Fuel:
No
Fuel Type:
N/A
Has Basement:
No
Basement Type:
Partial
Has Flooring:
No
Flooring Type:
N/A
Has Fireplace:
Yes
Fireplace Type:
N/A
Property Details
11065
No
No
Type:
Garage, Attached
Location:
N/A
Status:
N/A
Number of Spaces:
3
N/A
N/A
N/A
N/A
N/A
N/A
N/A
Construction Details
Ranch
Aluminum/vinyl
N/A
Gable
Concrete
Tax History
Year
Amount
Land
Improvement
Percent Change
Assessment
2019
$6,011
$8,510
$26,200
--%
$34,710
2019
$6,011
$8,510
$26,200
--%
$34,710
2018
$5,496
$6,840
$22,640
--%
$29,480
2017
$5,500
$6,840
$22,640
--%
$29,480
2016
$5,061
$5,090
$21,960
--%
$27,050
2014
$4,404
$4,620
$19,160
--%
$23,780
2013
$4,354
$4,620
$19,160
--%
$23,780
2012
$1,542
$8,420
$0
--%
$8,420

Average Home Price in 80601
Nearby Properties
Zip Code
Price
Bed
Bath
Sqft
Lot
Sold Date
$597,746
3 Beds
2.5 Baths
3,039 Sqft
10,951 Lot (sqft)
Sold 10/14/2026
$1,054,715
$1,054,715
5 Beds
4 Baths
3,468 Sqft
87,120 Lot (sqft)
Sold 07/16/2026
$586,706
$586,706
3 Beds
2.5 Baths
3,039 Sqft
7,150 Lot (sqft)
Sold 06/23/2026
$899,900
$899,900
4 Beds
4 Baths
3,233 Sqft
20,021 Lot (sqft)
Sold 07/15/2026
$624,950
$624,950
5 Beds
4 Baths
3,109 Sqft
6,000 Lot (sqft)
Sold 11/02/2026
$599,950
$599,950
5 Beds
3 Baths
3,109 Sqft
6,018 Lot (sqft)
Sold 11/02/2026
$599,900
$599,900
5 Beds
3 Baths
2,987 Sqft
5,900 Lot (sqft)
Sold 10/27/2025
$699,950
$699,950
4 Beds
3 Baths
2,817 Sqft
9,023 Lot (sqft)
Sold 10/27/2026
$624,950
$624,950
5 Beds
3 Baths
3,109 Sqft
6,000 Lot (sqft)
Sold 11/02/2026




