

Member Features
Find Real Estate Bargain!
Full foreclosure details
Home value, equity and ownership info
Find homes priced below market
Get full access with a FREE Account
Already a member?
$1,498,000
Listing Price4beds
2baths
2,210sqft
53,535sqft lot
22163 Miller Ridge Rd, Los Gatos, CA 95033
Member Features
Find Real Estate Bargain!
Full foreclosure details
Home value, equity and ownership info
Find homes priced below market
Get full access with a FREE Account
Already a member?
For Sale
Off Market
Home type
Price / sqft
Year built
Home Details
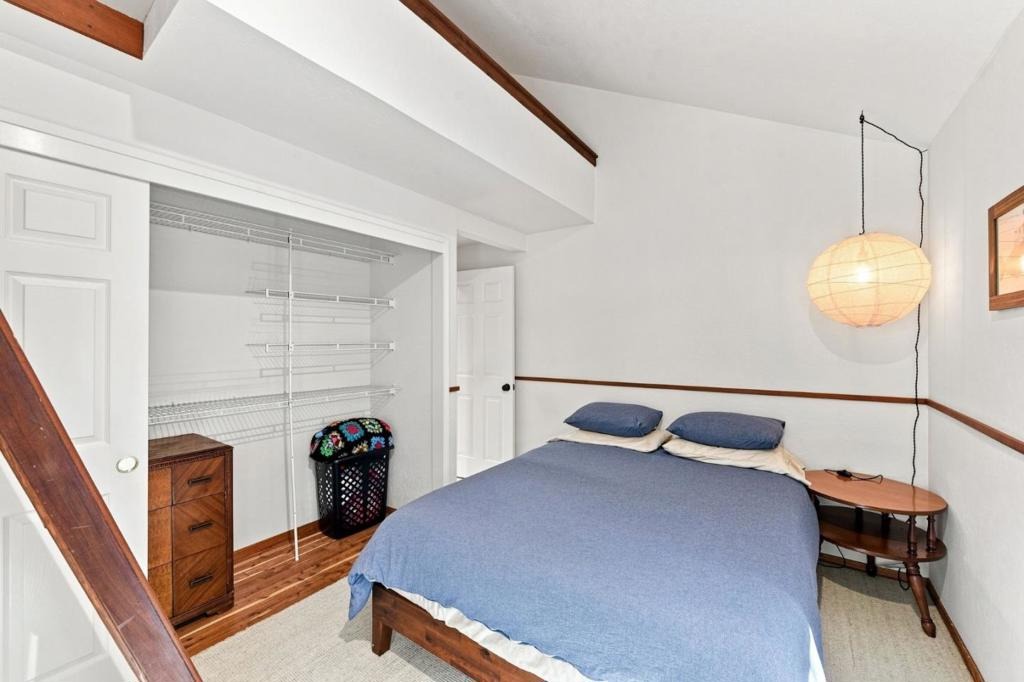
Set on approximately 1.23 acres in the Los Gatos hills, this 4-bedroom, 2-bathroom, 2,210-square-foot home is a distinctive expression of 1970s California modernism. Built in 1979 and thoughtfully refreshed while preserving its original spirit, the home features vaulted ceilings, natural wood accents, built-in details, skylights, and generous windows that showcase its craftsmanship and sweeping cross-canyon views. An open-concept design centers around an original 1970s conversation pit wrapped in windows, while multiple lofts add architectural interest and flexible space. The functional floor plan provides separation between gathering areas and bedrooms, with versatility for guests, work-from-home, creative space, or a growing household. Numerous decks invite indoor-outdoor living, with a hot tub and peaceful surroundings offering privacy, quiet, and dark night skies. Located in the close-knit Las Cumbres community with a pool, tennis and basketball courts, summertime gatherings, and access to award-winning schools; all approximately 20 minutes from downtown Los Gatos or downtown Saratoga. A rare combination of distinctive design, natural beauty, and convenient Bay Area access.
Interior Details
2210
4
2
Has Heating:
Yes
Heating Type:
Central
Has Cooling:
Yes
Cooling Type:
Central
Has Fuel:
No
Fuel Type:
N/A
Has Basement:
No
Basement Type:
N/A
Has Flooring:
No
Flooring Type:
N/A
Has Fireplace:
Yes
Fireplace Type:
N/A
Property Details
53535
No
Yes
Type:
Garage, Attached
Location:
N/A
Status:
N/A
Number of Spaces:
1
N/A
N/A
N/A
N/A
N/A
N/A
N/A
Construction Details
N/A
N/A
N/A
N/A
Composition Shingle
Tax History
Year
Amount
Land
Improvement
Percent Change
Assessment
2020
$13,153
$721,500
$388,500
--%
$1,110,000
2019
$11,060
$561,619
$374,413
--%
$936,032
2018
$10,886
$550,607
$367,071
--%
$917,678
2017
$10,831
$539,811
$359,873
--%
$899,684
2016
$10,311
$529,226
$352,817
--%
$882,043
2014
$9,938
$511,066
$340,710
--%
$851,776
2013
$9,573
$492,423
$328,282
--%
$820,705
2012
$2,731
$464,550
$309,700
--%
$774,250

Average Home Price in 95033
Nearby Properties
Zip Code
Price
Bed
Bath
Sqft
Lot
Sold Date
$1,089,914
$1,089,914
3 Beds
2 Baths
2,212 Sqft
43,473 Lot (sqft)
Sold 10/05/2026
$1,606,471
$1,606,471
3 Beds
2.5 Baths
1,923 Sqft
51,706 Lot (sqft)
Sold 10/05/2026
$1,226,102
$1,226,102
4 Beds
2 Baths
2,450 Sqft
66,734 Lot (sqft)
Sold 10/05/2026
$1,498,000
$1,498,000
4 Beds
2 Baths
2,210 Sqft
53,535 Lot (sqft)
Sold 10/06/2026






