Member Features
Find Real Estate Bargain!
Full foreclosure details
Home value, equity and ownership info
Find homes priced below market
Get full access with a FREE Account
Already a member?
$849,400
Listing Price5beds
2baths
1,510sqft
12,676sqft lot
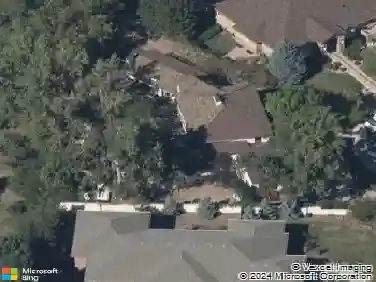
3620 Miller Ct, Wheat Ridge, CO 80033
Member Features
Find Real Estate Bargain!
Full foreclosure details
Home value, equity and ownership info
Find homes priced below market
Get full access with a FREE Account
Already a member?
For Sale
Off Market
Home type
Price / sqft
Year built
Home Details
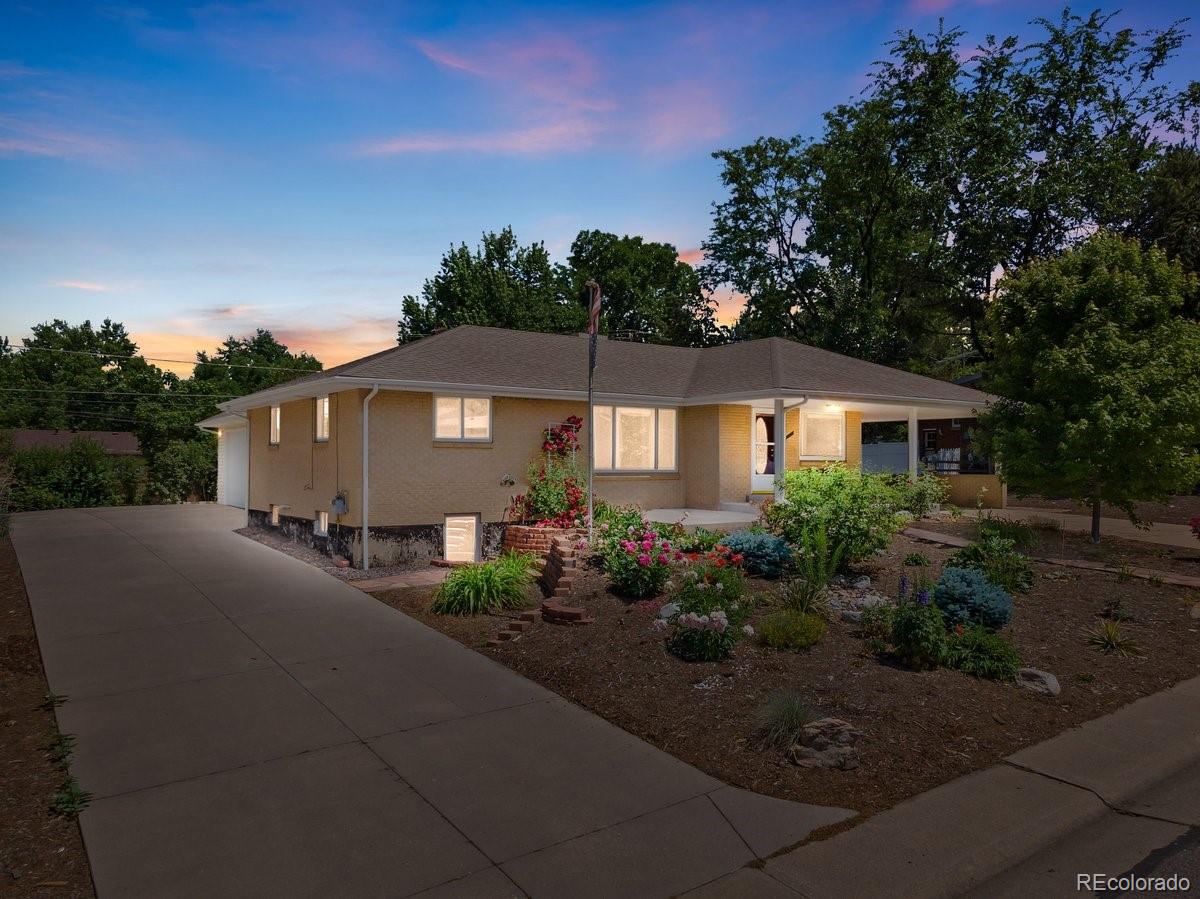
If you have been looking for a truly custom home in Wheat Ridge then you have found THE ONE! From the moment you drive up youll notice the front yard has been xeriscaped and looks gorgeous. Theres Roses, Columbines, Raspberry Bushes , 3 different types of Oregano, Sage and Thyme; impressed? You havent even entered the house yet. Inside you will be greeted with beautiful wood floors and a freshly painted home. As you walk into Chefs Kitchen that was custom built for this home youll picture yourself hosting many gatherings and cooking the most impressive meals; a massive dining area with a Gas fireplace will make sure that your guests are entertained. The Dining area also has window seating with extra storage underneath. You also get a Butlers Pantry that is fully equipped for another Refrigerator and Stove if youd like; extra wide to move any appliance that you need. The Custom built stairs to the basement will take you to the family room that has New carpet all around, youll want to gather around the electric fireplace to hangout. As you continue into the Utility room you will find that its equipped with High efficiency heating and an Ultra High Efficiency Water heater (youll never run out of Hot Water). nnThis Home also has all the storage you need as its equipped with a massive 3 Car garage where you will find 3 industrial garage shelves and YES it does have RV parking as well. The Driveway is wide enough for 2 SUVS to drive next to each other without a problem and the othe
Interior Details
1510
5
2
Has Heating:
Yes
Heating Type:
Forced Air With Air Conditioning
Has Cooling:
No
Cooling Type:
N/A
Has Fuel:
No
Fuel Type:
N/A
Has Basement:
No
Basement Type:
Basement (unspecified)
Has Flooring:
No
Flooring Type:
N/A
Has Fireplace:
Yes
Fireplace Type:
N/A
Property Details
12676
Yes
Yes
Type:
Garage, Detached
Location:
N/A
Status:
N/A
Number of Spaces:
4
No
No
No
No
Yes
No
No
Construction Details
Ranch
N/A
N/A
N/A
N/A
Tax History
Year
Amount
Land
Improvement
Percent Change
Assessment
2019
$2,757
$11,230
$18,165
--%
$29,395
2019
$2,757
$11,230
$18,165
--%
$29,395
2018
$2,712
$9,456
$18,576
--%
$28,032
2017
$2,469
$9,456
$18,576
--%
$28,032
2016
$2,067
$6,908
$15,188
--%
$22,096
2014
$1,745
$5,731
$11,868
--%
$17,599
2012
$1,559
$5,731
$11,041
--%
$16,772

Average Home Price in 80033
Nearby Properties
Zip Code
Price
Bed
Bath
Sqft
Lot
Sold Date
$772,791
$772,791
3 Beds
2.5 Baths
1,626 Sqft
12,284 Lot (sqft)
Sold 07/07/2026
$675,731
$675,731
4 Beds
2.5 Baths
1,380 Sqft
36,547 Lot (sqft)
Sold 10/13/2026
$849,400
$849,400
5 Beds
2 Baths
1,510 Sqft
12,676 Lot (sqft)
Sold 09/29/2026
$850,000
$850,000
4 Beds
3 Baths
1,405 Sqft
17,772 Lot (sqft)
Sold 10/18/2026
$1,195,000
$1,195,000
5 Beds
3 Baths
1,658 Sqft
12,589 Lot (sqft)
Sold 09/29/2026
$847,916
$847,916
2 Beds
3.75 Baths
1,661 Sqft
6,142 Lot (sqft)
Sold 10/13/2026
$650,000
$650,000
3 Beds
2 Baths
1,709 Sqft
12,589 Lot (sqft)
Sold 10/13/2026
$515,000
$515,000
4 Beds
2 Baths
1,491 Sqft
13,242 Lot (sqft)
Sold 10/13/2026
$485,000
$485,000
3 Beds
1 Baths
1,566 Sqft
14,026 Lot (sqft)
Sold 07/10/2025