
Member Features
Find Real Estate Bargain!
Full foreclosure details
Home value, equity and ownership info
Find homes priced below market
Get full access with a FREE Account
Already a member?
$524,900
Listing Price3beds
1baths
2,242sqft
--sqft lot
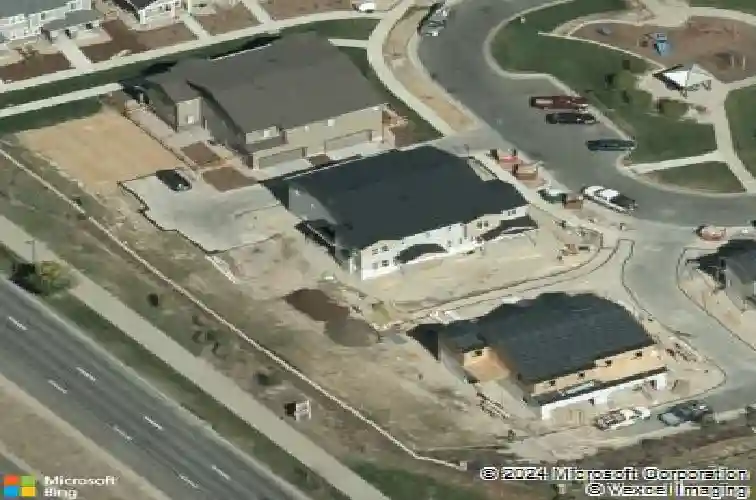
7265 S Millbrook Ct, Aurora, CO 80016
Member Features
Find Real Estate Bargain!
Full foreclosure details
Home value, equity and ownership info
Find homes priced below market
Get full access with a FREE Account
Already a member?
For Sale
Off Market
Home type
Price / sqft
Year built
Home Details
Welcome to this bright and spacious duplex in the desirable Serenity Ridge community. With over 3,000 sq. ft. including the unfinished basement, this home offers room to spread out and enjoy, in highly desirable Cherry Creek School District.nnThe main level is filled with natural light and features an open floor plan with a welcoming living area and an upgraded kitchen. You'll love the stainless appliances, double ovens, granite counters, 42" cabinets, and large island that makes both cooking and gathering easy. Just off the dining area, the covered porch is perfect for dining al fresco or simply relaxing outdoors while overlooking open space.nnUpstairs, the loft provides a second living space in addition to the private primary suite with walk-in shower, dual sinks, and granite counters. Two more bedrooms, a full bath, and laundry room complete the upper level. The 800+ sq. ft. unfinished basement is ready for your vision, whether that's a gym, rec room, or extra storage.nnSerenity Ridge is a quiet, welcoming neighborhood that circles a central park with a playground. With its private feel yet easy access to shopping, dining, and schools, it's a wonderful place to call home. Add in the two-car attached garage, move-in ready condition, and thoughtful updates, and this home is truly a standout.
Interior Details
2242
3
1
Has Heating:
Yes
Heating Type:
Forced Air With Air Conditioning
Has Cooling:
Yes
Cooling Type:
Central
Has Fuel:
No
Fuel Type:
N/A
Has Basement:
No
Basement Type:
Basement (unspecified)
Has Flooring:
No
Flooring Type:
N/A
Has Fireplace:
Yes
Fireplace Type:
N/A
Property Details
N/A
No
No
Type:
Garage, Attached
Location:
N/A
Status:
N/A
Number of Spaces:
2
No
No
No
No
Yes
No
No
Construction Details
Bi-level
Wood Siding
N/A
N/A
Composition Shingle
Tax History
Year
Amount
Land
Improvement
Percent Change
Assessment
2019
$2,973
$7,200
$23,594
--%
$30,794
2019
$2,973
$7,150
$17,571
--%
$24,721
2017
$235
$3,986
$0
--%
$3,986
2017
$235
$1,859
$0
--%
$1,859

Average Home Price in 80016
Nearby Properties
Zip Code
Price
Bed
Bath
Sqft
Lot
Sold Date
$501,335
$501,335
3 Beds
3 Baths
2,024 Sqft
0 Lot (sqft)
Sold 07/01/2026
$524,234
$524,234
3 Beds
1 Baths
2,242 Sqft
0 Lot (sqft)
Sold 10/27/2026
$544,292
$544,292
3 Beds
2 Baths
2,380 Sqft
0 Lot (sqft)
Sold 10/27/2026
$559,000
$559,000
3 Beds
4 Baths
2,557 Sqft
0 Lot (sqft)
Sold 10/26/2026






