Member Features
Find Real Estate Bargain!
Full foreclosure details
Home value, equity and ownership info
Find homes priced below market
Get full access with a FREE Account
Already a member?
$916,094
Listing Price4beds
2.5baths
3,816sqft
60,113sqft lot
42 Mill Stone Dr, Guilford, CT 06437
Member Features
Find Real Estate Bargain!
Full foreclosure details
Home value, equity and ownership info
Find homes priced below market
Get full access with a FREE Account
Already a member?
For Sale
Home type
Price / sqft
Year built
Home Details
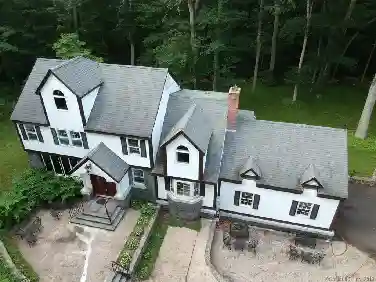
Mordecai-built home on a picturesque 1.38 acre lot, offering timeless craftsmanship, thoughtful updates, and a seamless blend of formal and casual living spaces. A circular driveway leads to a welcoming covered front porch and entry foyer that opens to a living room featuring a wood-burning fireplace, dentil molding, and beautiful Brazilian cherry wide-plank flooring. The formal dining room continues the elegant aesthetic with wide-plank floors, a bump-out window, and detailed millwork; an ideal setting for entertaining. The updated eat-in kitchen features newly installed hardwood flooring, a center island, quartz countertops, tiled backsplash, and custom built-ins including a dedicated tea/coffee bar. High-end appliances complete the space, which flows into the inviting family room with wide-plank floors, exposed beams, built-in bookcases, and a wood-burning fireplace with insert; perfect for cozy New England evenings. The main level also features a spacious master bedroom with its own wood-burning fireplace, walk-in closet, and full bath. Upstairs, you'll find three generous bedrooms with hardwood flooring, a full bath with tub/shower combination, and a large laundry room. From the second-floor landing, access the covered porch. A light-filled four-season sunroom provides additional living space and serves as a favorite gathering space for evening relaxation with views of the backyard.
Interior Details
3816
4
2.5
Has Heating:
Yes
Heating Type:
Forced Air With Air Conditioning
Has Cooling:
Yes
Cooling Type:
N/A
Has Fuel:
Yes
Fuel Type:
Gas
Has Basement:
No
Basement Type:
Full
Has Flooring:
No
Flooring Type:
N/A
Has Fireplace:
Yes
Fireplace Type:
N/A
Property Details
60113
Yes
Yes
Type:
Garage, Basement
Location:
N/A
Status:
N/A
Number of Spaces:
2
N/A
N/A
N/A
N/A
N/A
N/A
N/A
Construction Details
Colonial
Aluminum/vinyl
N/A
Gable
Shingle
Tax History
Year
Amount
Land
Improvement
Percent Change
Assessment
2020
$9,809
$151,200
$152,380
--%
$303,580
2019
$9,724
$151,200
$152,380
--%
$303,580
2018
$9,496
$151,200
$152,380
--%
$303,580
2017
$10,367
$176,400
$176,690
--%
$353,090
2016
$10,123
$176,400
$176,690
--%
$353,090
2014
$9,682
$176,400
$176,690
--%
$353,090
2011
$10,330
$196,000
$251,970
--%
$447,970

Average Home Price in 06437
Nearby Properties
Zip Code
Price
Bed
Bath
Sqft
Lot
Sold Date
$916,094
4 Beds
2.5 Baths
3,816 Sqft
60,113 Lot (sqft)
Sold 10/27/2026