
Member Features
Find Real Estate Bargain!
Full foreclosure details
Home value, equity and ownership info
Find homes priced below market
Get full access with a FREE Account
Already a member?
$325,000
Listing Price6beds
6.5baths
4,022sqft
21,780sqft lot
285 Mill St, Constantine, MI 49042
Member Features
Find Real Estate Bargain!
Full foreclosure details
Home value, equity and ownership info
Find homes priced below market
Get full access with a FREE Account
Already a member?
For Sale
Off Market
Home type
Price / sqft
Year built
Home Details
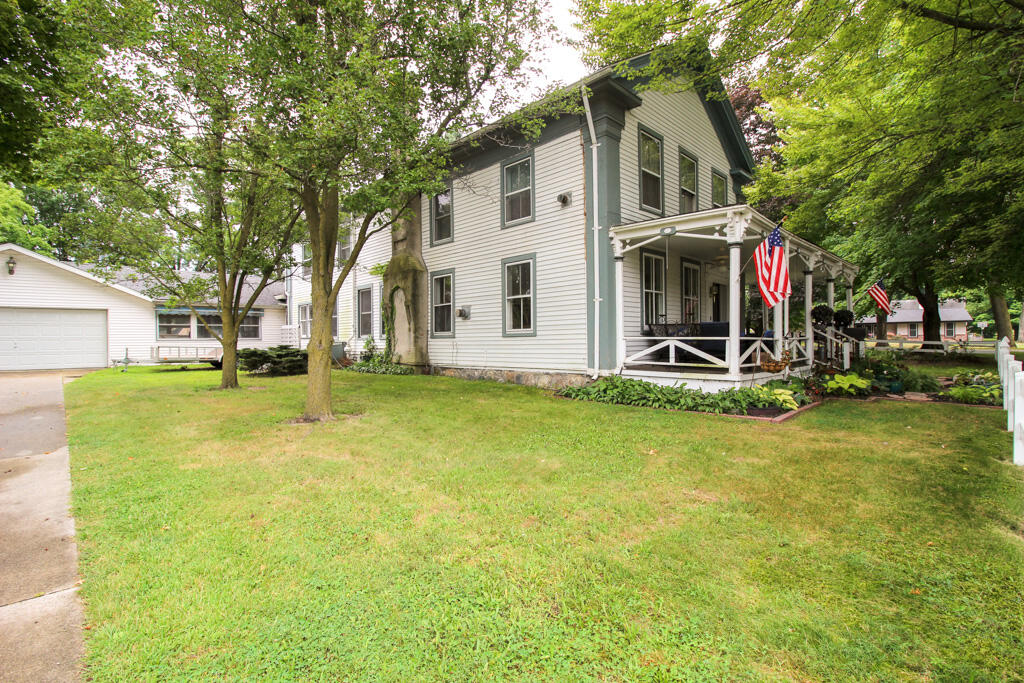
A Tranquil Classic Offering Abundant Space & Character. Welcome to the quiet and friendly village of Constantine! Situated in the heart of this neighborly little town is a former bed & breakfast which has been occupied by private owners in recent years. Lovingly maintained, this older masterpiece affords a price per square foot that is unparalleled in local markets. Compare $72 per square foot to what is often double that in other offerings in the area. This property sits on a large corner lot with a backyard that is fenced-in, perfect for pet owners. There are professionally installed dog doors providing pets voluntary access to the backyard from the breezeway, which can be closed off from the rest of the house to keep pets safe and sound while you're away. A roomy wrap-around porch offers a lovely space to enjoy outdoor seating. Seven bedrooms and six baths await the new owner of this mini mansion! The character of yesteryear and luxurious room for families can be yours in a well-cared for home. All systems work as they should in this updated-to-code residence. Add peace of mind to your purchase, with a robust home warranty attached to provide the new occupants with trouble-free ownership. Compare the value of this gem with smaller properties in surrounding neighborhoods. You'll quickly see the light in terms of this amazing opportunity to own a spacious older home with many modern conveniences like softened water, newly installed garbage disposal, dishwasher, was
Interior Details
4022
6
6.5
Has Heating:
Yes
Heating Type:
Forced Air With Air Conditioning
Has Cooling:
No
Cooling Type:
N/A
Has Fuel:
No
Fuel Type:
N/A
Has Basement:
No
Basement Type:
Basement (unspecified)
Has Flooring:
No
Flooring Type:
N/A
Has Fireplace:
Yes
Fireplace Type:
N/A
Property Details
21780
No
No
Type:
N/A
Location:
N/A
Status:
N/A
Number of Spaces:
N/A
N/A
N/A
N/A
N/A
N/A
N/A
N/A
Construction Details
N/A
N/A
N/A
N/A
N/A
Tax History
Year
Amount
Land
Improvement
Percent Change
Assessment
2019
$-1
$15,200
$106,300
--%
$121,500
2018
$-1
$15,200
$98,000
--%
$113,200
-1
$-1
$15,200
$85,700
--%
$100,900
-1
$-1
$101,500
$0
--%
$101,500
-1
$-1
$101,400
$0
--%
$101,400

Average Home Price in 49042
Nearby Properties
Zip Code
Price
Bed
Bath
Sqft
Lot
Sold Date
$--
-- Beds
2 Baths
3,600 Sqft
13,504 Lot (sqft)
Sold 08/25/2026
$484,500
-- Beds
-- Baths
4,164 Sqft
21,780 Lot (sqft)
Sold 10/26/2026
$325,000
$325,000
6 Beds
6.5 Baths
4,022 Sqft
21,780 Lot (sqft)
Sold 10/12/2026






