Member Features
Find Real Estate Bargain!
Full foreclosure details
Home value, equity and ownership info
Find homes priced below market
Get full access with a FREE Account
Already a member?
$--
2beds
2baths
1,800sqft
50,965sqft lot
85 Mill Rd, Fleetwood, PA 19522
Member Features
Find Real Estate Bargain!
Full foreclosure details
Home value, equity and ownership info
Find homes priced below market
Get full access with a FREE Account
Already a member?
For Sale
Off Market
Home type
Price / sqft
Year built
Home Details
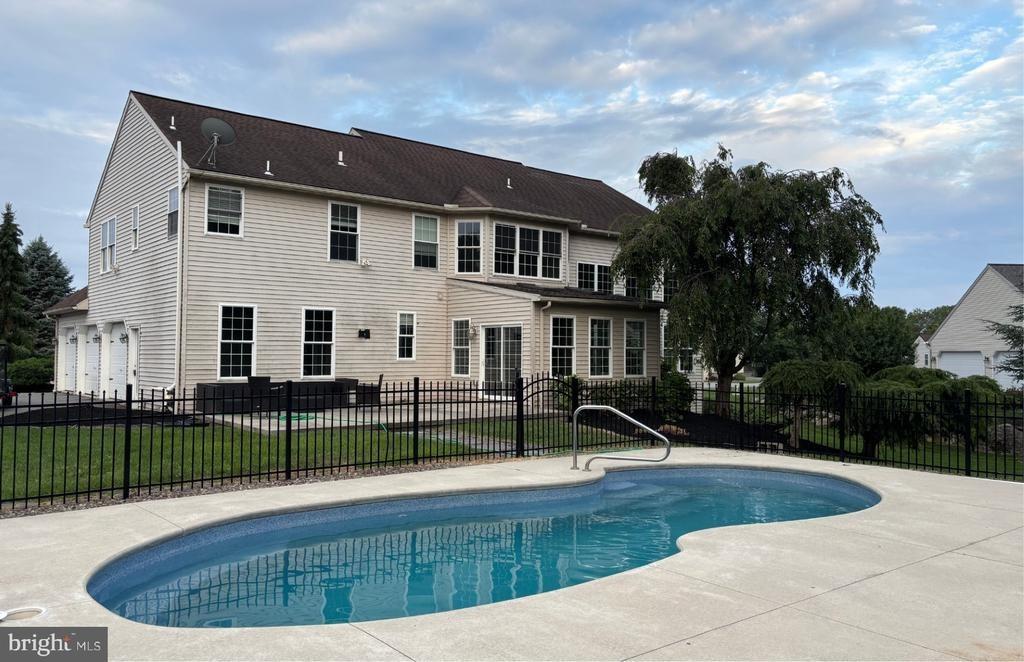
Welcome to 85 Mill Rd. in Oley Township. This Oley Valley schools no steps ranch style home offers 3 bedrooms, 2 full bathrooms and 1800 square feet of absolute move in ready living area plus a full unfinished lower level with ductless propane stove heat that will provide additional living area should the need arise. A covered front porch welcomes you upon your arrival and is a great spot to take in the views of the valley below. Step inside to the spacious living room with new carpet. Just beyond the open floor plan connects you to the sure to please full eat in oak kitchen with dining area - a great spot to host those holiday dinners. Kitchen features include and eat at island, full appliance package included and nice pantry space. Just beyond you'll find the cathedral ceiling family room. Features include a wall of windows, corner stacked stone surround propane fireplace and slider egress to the rear pressure treated wood deck and rear yard. On the opposite end of the home, you'll take the hallway to the owner's suite with walk in closet and shower stall full bath. Two additional generous size bedrooms and a full tub/shower hall bath complete this area. All this plus a main level laundry utility room, and attached oversized 26' by 28' two car garage, multiple shed/workshop spaces, a scenic 1.17 acre lot with extensive landscaping and hardscaping and so much more make this the one to see! Schedule your showing today!
Interior Details
1800
2
2
Has Heating:
Yes
Heating Type:
Yes
Has Cooling:
Yes
Cooling Type:
Central
Has Fuel:
Yes
Fuel Type:
Oil
Has Basement:
No
Basement Type:
Full
Has Flooring:
No
Flooring Type:
N/A
Has Fireplace:
Yes
Fireplace Type:
N/A
Property Details
50965
Yes
Yes
Type:
Garage, Attached
Location:
N/A
Status:
N/A
Number of Spaces:
0
No
No
No
No
Yes
No
No
Construction Details
Modular
Aluminum/vinyl
N/A
N/A
N/A
Tax History
Year
Amount
Land
Improvement
Percent Change
Assessment
2020
$4,973
$45,800
$79,200
--%
$125,000
2019
$4,898
$45,800
$79,200
--%
$125,000
2018
$4,835
$45,800
$79,200
--%
$125,000
2017
$4,612
$45,800
$79,200
--%
$125,000
2016
$4,501
$45,800
$79,200
--%
$125,000
2014
$4,387
$45,800
$79,200
--%
$125,000
2013
$4,341
$45,800
$79,200
--%
$125,000

Average Home Price in 19522
Nearby Properties
Zip Code
Price
Bed
Bath
Sqft
Lot
Sold Date
$--
2 Beds
2 Baths
1,800 Sqft
50,965 Lot (sqft)
Sold 10/27/2026