Member Features
Find Real Estate Bargain!
Full foreclosure details
Home value, equity and ownership info
Find homes priced below market
Get full access with a FREE Account
Already a member?
$196,613
Listing Price4beds
1baths
1,312sqft
9,000sqft lot
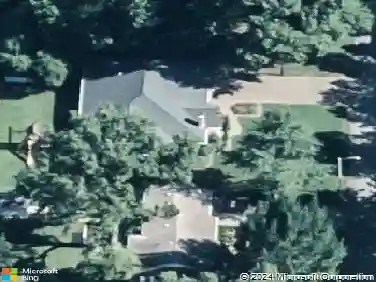
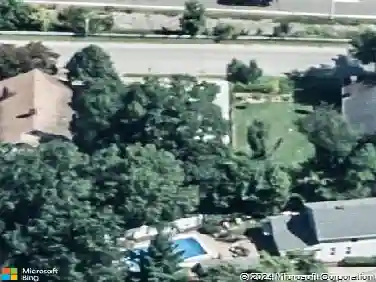
601 W Mill Rd, Evansville, IN 47710
Member Features
Find Real Estate Bargain!
Full foreclosure details
Home value, equity and ownership info
Find homes priced below market
Get full access with a FREE Account
Already a member?
For Sale
Home type
Price / sqft
Year built
Home Details
Welcome home to this charming 4-bedroom, 1-bath residence offering 1,772 square feet of comfortable living space in Evansville's desirable north side neighborhood of Country Club Manor. Built in 1954 and situated on a prominent corner lot at W. Mill Road and Sherbrooke Road, this home combines classic character with everyday convenience. Enjoy easy access to grocery stores, local shops, dining, and other nearby amenities, making daily errands and entertainment a breeze. Inside, you'll appreciate spacious living areas and the comfort of modern technology with a Nest Thermostat that can be conveniently controlled right from your phonehelping keep you cool in the summer and cozy throughout the winter. With its convenient location, generous space, and smart-home features, this property is ready to welcome you home.
Interior Details
1312
4
1
Has Heating:
Yes
Heating Type:
Central
Has Cooling:
Yes
Cooling Type:
Central
Has Fuel:
Yes
Fuel Type:
Gas
Has Basement:
No
Basement Type:
No Basement
Has Flooring:
No
Flooring Type:
N/A
Has Fireplace:
Yes
Fireplace Type:
N/A
Property Details
9000
Yes
Yes
Type:
Garage, Attached
Location:
N/A
Status:
N/A
Number of Spaces:
2
N/A
N/A
N/A
N/A
N/A
N/A
N/A
Construction Details
N/A
N/A
N/A
N/A
Asphalt
Tax History
Year
Amount
Land
Improvement
Percent Change
Assessment
2019
$956
$14,800
$74,700
--%
$89,500
2019
$956
$14,800
$74,800
--%
$89,600
2018
$958
$14,800
$74,800
--%
$89,600
2017
$940
$14,800
$73,100
--%
$87,900
2016
$922
$14,800
$73,700
--%
$88,500

Average Home Price in 47710
Nearby Properties
Zip Code
Price
Bed
Bath
Sqft
Lot
Sold Date
$181,951
$181,951
3 Beds
1 Baths
1,125 Sqft
7,200 Lot (sqft)
Sold 06/11/2026
$850,000
$850,000
3 Beds
1 Baths
1,162 Sqft
7,150 Lot (sqft)
Sold 10/27/2026
$191,532
3 Beds
1 Baths
1,211 Sqft
8,525 Lot (sqft)
Sold 10/13/2026
$172,183
3 Beds
1.5 Baths
1,189 Sqft
10,192 Lot (sqft)
Sold 10/27/2026
$185,000
3 Beds
1 Baths
1,235 Sqft
10,268 Lot (sqft)
Sold 10/27/2026
$175,994
3 Beds
1 Baths
1,125 Sqft
7,920 Lot (sqft)
Sold 10/27/2026
$181,818
3 Beds
1.5 Baths
1,176 Sqft
11,865 Lot (sqft)
Sold 10/27/2026
$179,900
3 Beds
1 Baths
1,195 Sqft
7,239 Lot (sqft)
Sold 10/27/2026
$234,900
3 Beds
1 Baths
1,377 Sqft
7,571 Lot (sqft)
Sold 10/27/2026