Member Features
Find Real Estate Bargain!
Full foreclosure details
Home value, equity and ownership info
Find homes priced below market
Get full access with a FREE Account
Already a member?
$164,000
Listing Price3beds
1baths
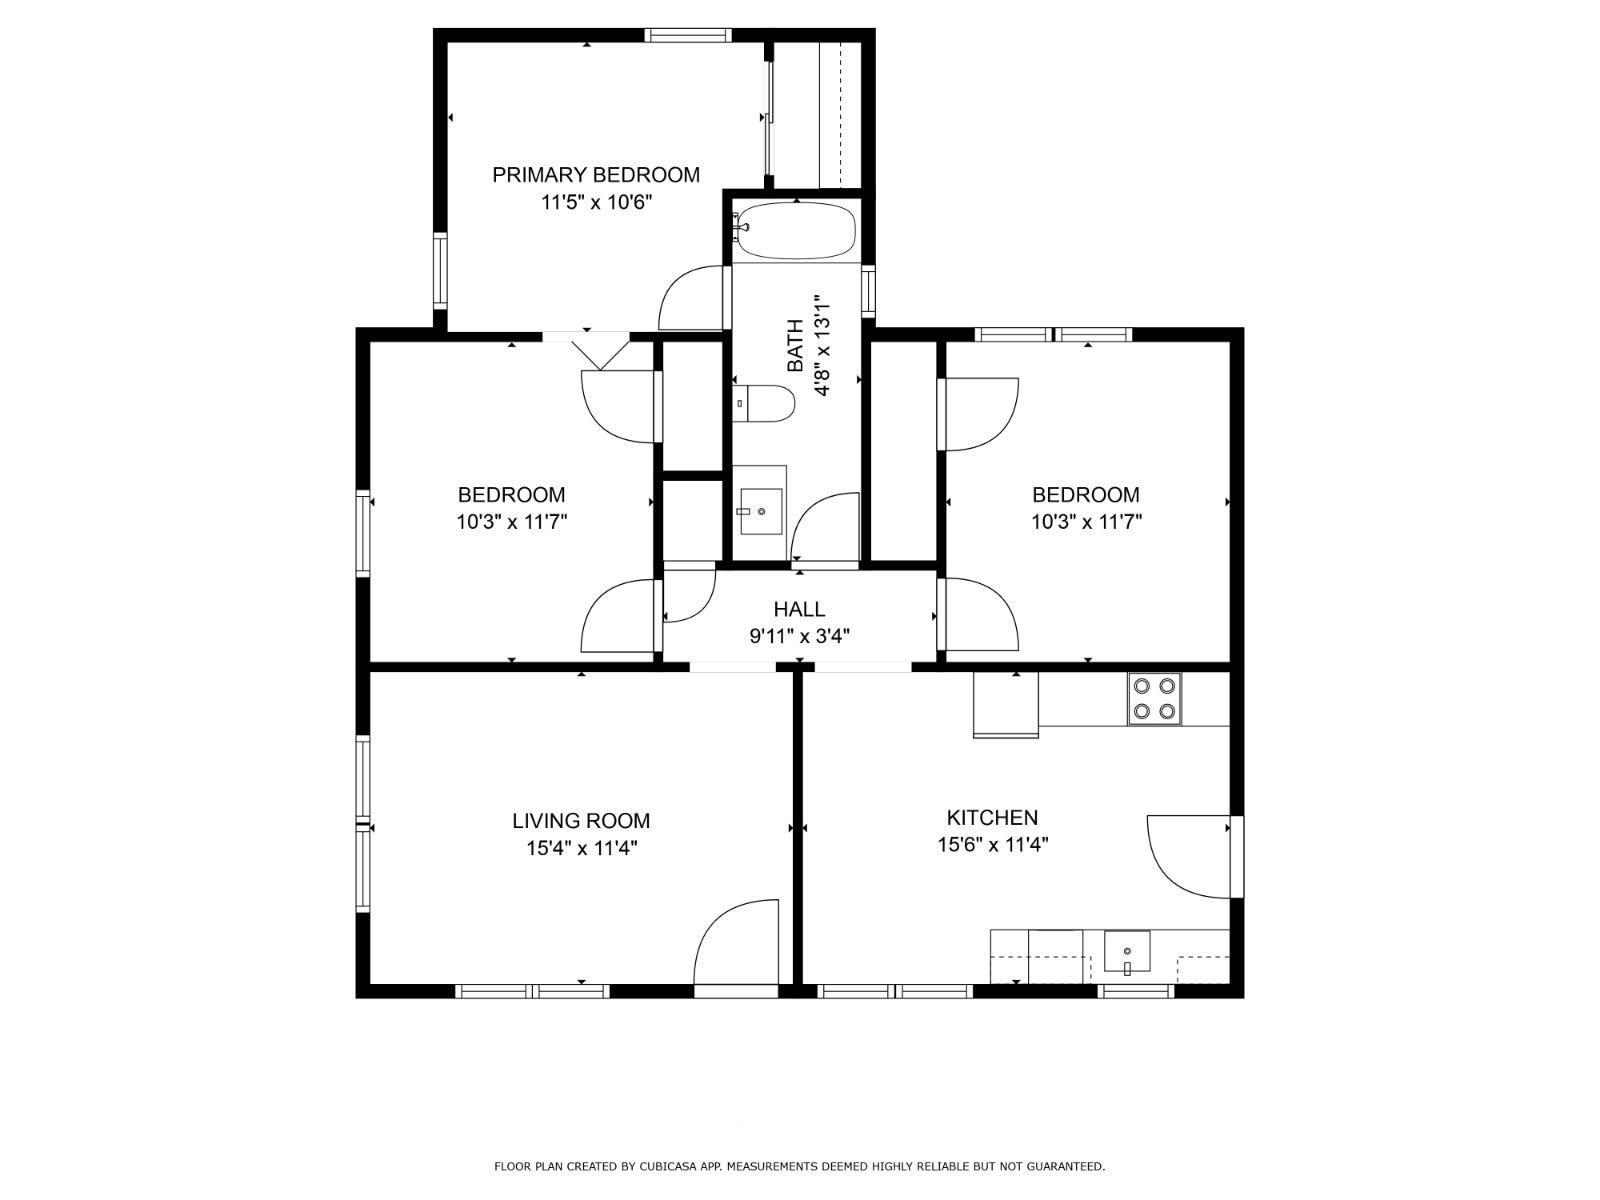
944sqft
10,140sqft lot
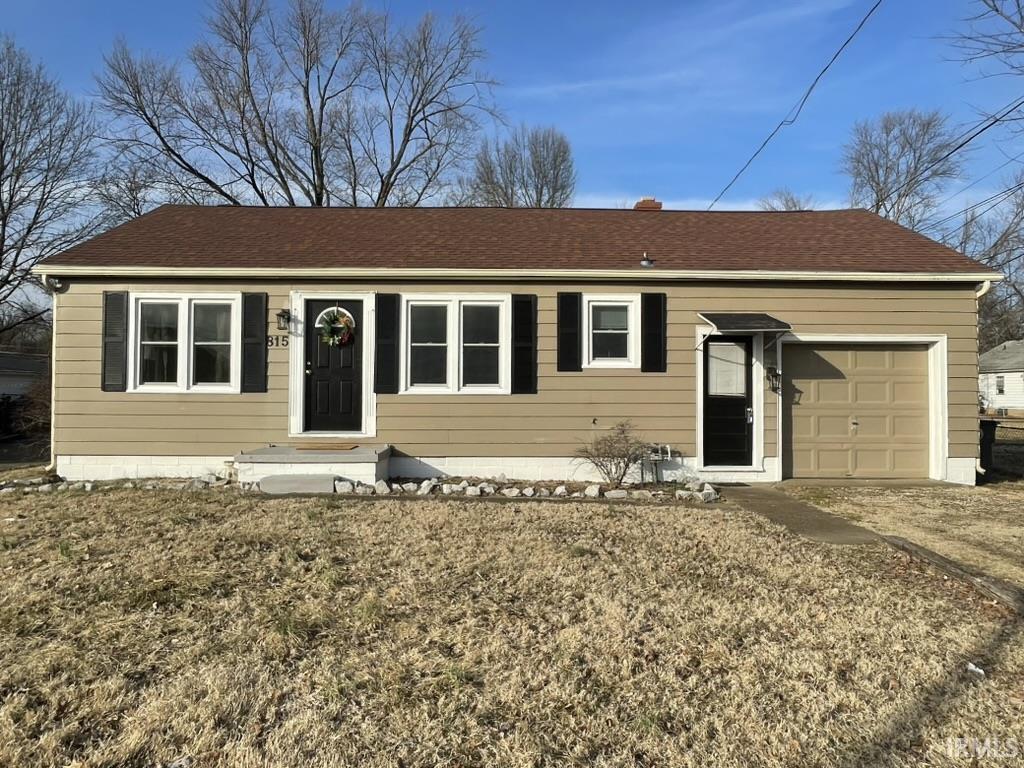
815 W Mill Rd, Evansville, IN 47710
Member Features
Find Real Estate Bargain!
Full foreclosure details
Home value, equity and ownership info
Find homes priced below market
Get full access with a FREE Account
Already a member?
For Sale
Off Market
Home type
Price / sqft
Year built
Home Details
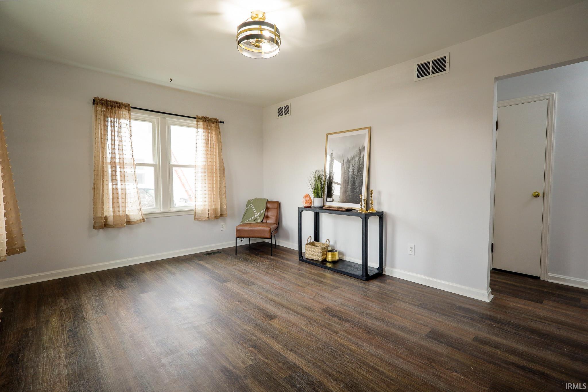
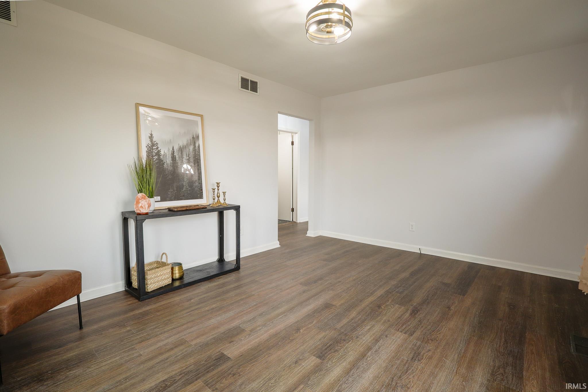
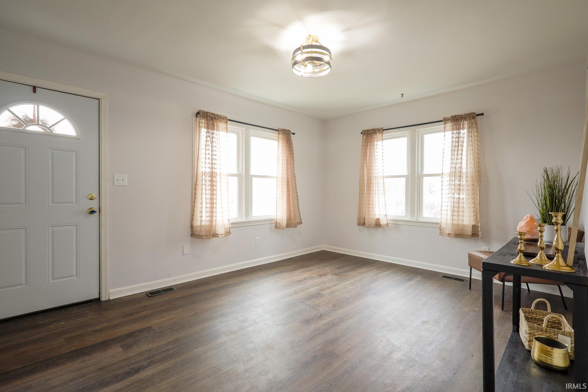
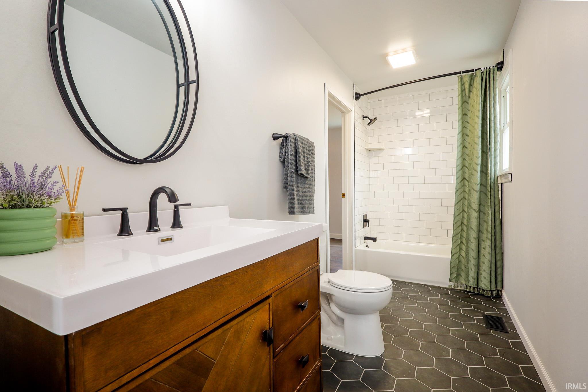
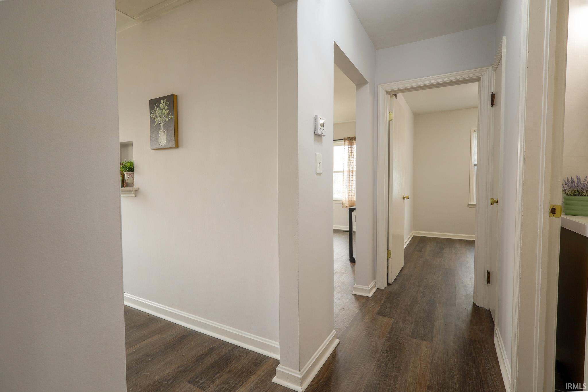
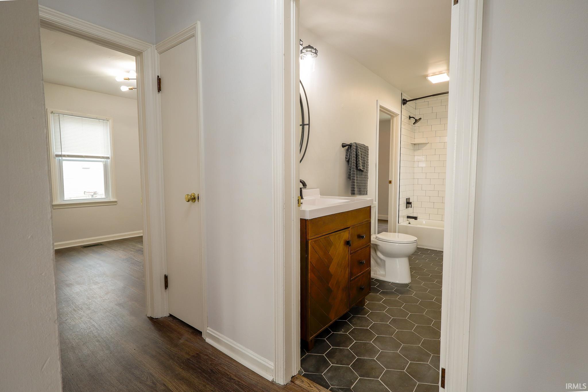
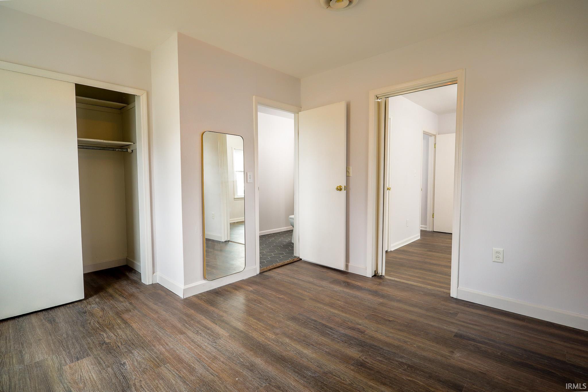
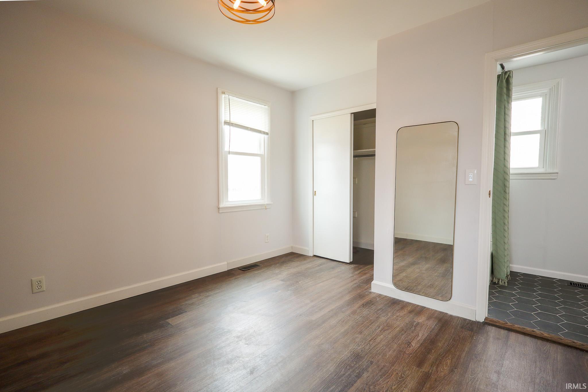
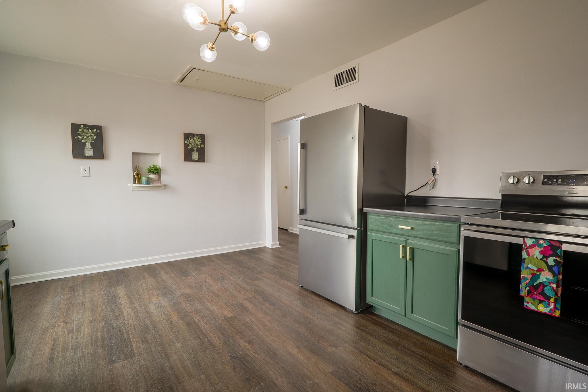
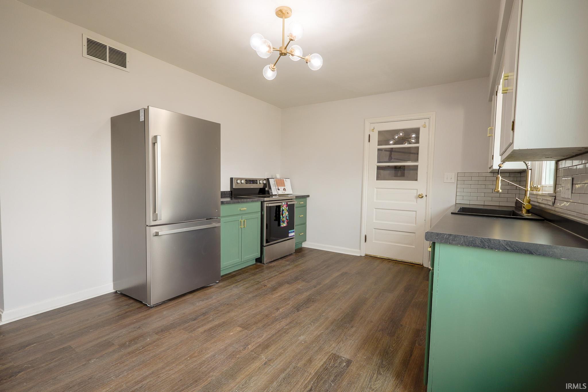
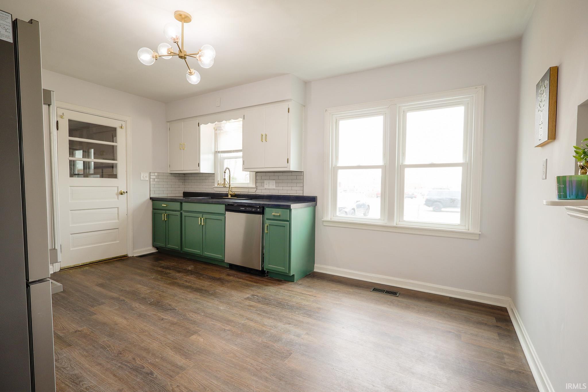
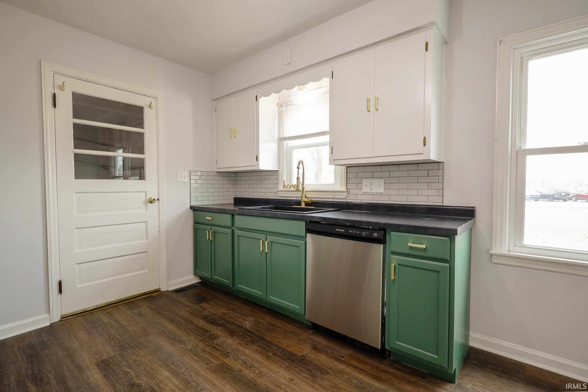
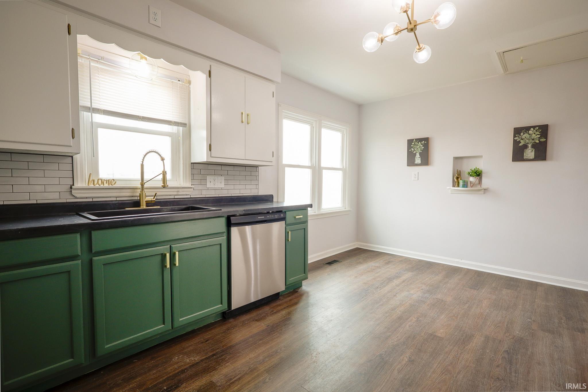
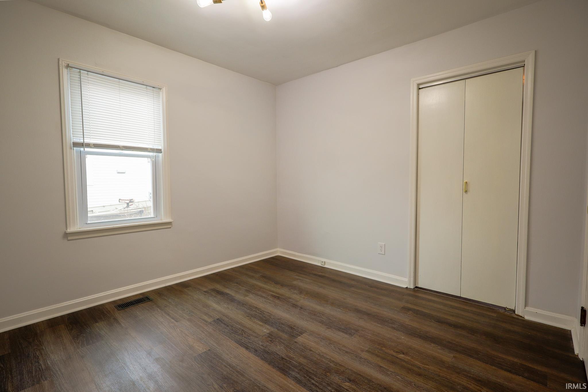
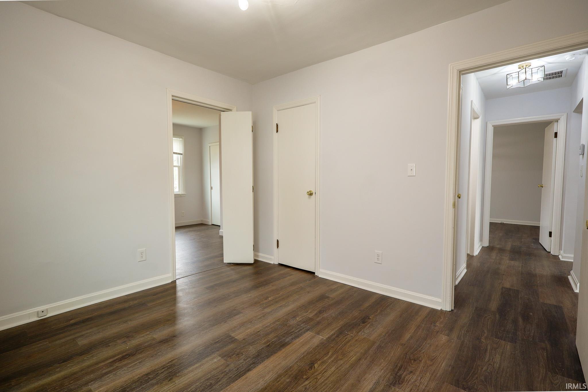
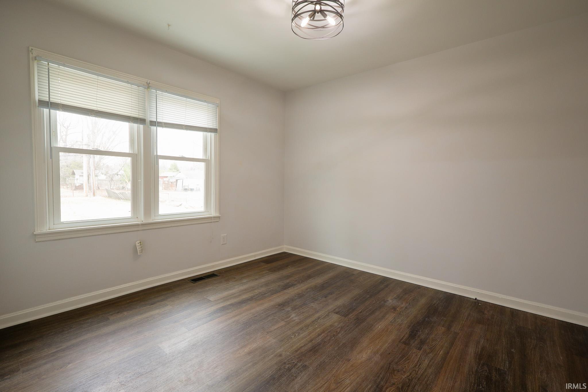
Let the good vibes flow! This newly remodeled home offers a fresh and inviting space to call your own! New luxury vinyl flooring through out has an earthy, yet modern wood look. The stylish eat in kitchen offers new stainless steel appliances and a calming subway backsplash that perfectly complements the bold green cabinets. Touches of gold in the hardware and light fixtures gives a touch of elegance through out the home. The oversized bathroom is sure to stun with gorgeous hexagonal floor tile and full tiled tub surround. There is plenty of room for the linens in the large built in cabinets. The attached garage has new drywall and large built in storage shelves. This home is complete with NEW water heater, water lines AND HVAC system! Bring a hammock to enjoy in the large backyard because you wont want to leave!
Interior Details
944
3
1
Has Heating:
Yes
Heating Type:
Central
Has Cooling:
Yes
Cooling Type:
Central
Has Fuel:
Yes
Fuel Type:
Gas
Has Basement:
No
Basement Type:
No Basement
Has Flooring:
No
Flooring Type:
N/A
Has Fireplace:
Yes
Fireplace Type:
N/A
Property Details
10140
Yes
Yes
Type:
Garage, Attached
Location:
N/A
Status:
N/A
Number of Spaces:
1
N/A
N/A
N/A
N/A
N/A
N/A
N/A
Construction Details
N/A
N/A
N/A
N/A
Asphalt
Tax History
Year
Amount
Land
Improvement
Percent Change
Assessment
2019
$1,437
$13,300
$53,400
--%
$66,700
2019
$1,437
$13,300
$53,400
--%
$66,700
2018
$1,443
$13,300
$53,400
--%
$66,700
2017
$1,438
$13,300
$52,800
--%
$66,100
2016
$1,429
$13,200
$52,400
--%
$65,600

Average Home Price in 47710
Nearby Properties
Zip Code
Price
Bed
Bath
Sqft
Lot
Sold Date
$178,919
3 Beds
1 Baths
1,013 Sqft
7,326 Lot (sqft)
Sold 06/04/2026
$164,220
3 Beds
1 Baths
875 Sqft
7,750 Lot (sqft)
Sold 06/02/2026
$183,170
3 Beds
1.5 Baths
1,050 Sqft
8,437 Lot (sqft)
Sold 05/25/2026
$203,272
$203,272
3 Beds
1 Baths
1,075 Sqft
7,150 Lot (sqft)
Sold 05/15/2026
$247,819
3 Beds
1.5 Baths
1,080 Sqft
7,526 Lot (sqft)
Sold 10/26/2026
$131,166
2 Beds
1 Baths
1,008 Sqft
10,140 Lot (sqft)
Sold NaN/NaN/NaN
$114,500
3 Beds
1 Baths
1,085 Sqft
8,468 Lot (sqft)
Sold 10/13/2026
$187,515
3 Beds
1 Baths
1,025 Sqft
8,296 Lot (sqft)
Sold 10/26/2026
$170,000
3 Beds
1 Baths
875 Sqft
7,504 Lot (sqft)
Sold 10/26/2026